Keynsham · BS31 · Kitchens by area
Kitchens in Keynsham & the villages between
Bespoke kitchen installations, tailored to the way you live. From cabinetry, worktops and islands to pantry storage and finishing joinery, TM Carpentry oversees every aspect of your project. We also coordinate trusted electricians, plumbers and other specialist trades where needed, ensuring a smooth, well-managed installation from start to finish. Serving Bath, Bristol and Keynsham.
What's included
What's included
Every kitchens job covers the items below — always. The exact specification depends on your space and what you want it to do.
Full cabinet installation including base, wall and tall units
Worktop templating, supply and fitting (solid timber, laminate, stone)
Island and breakfast-bar construction
Pantry pull-outs, larder units and corner-storage solutions
End panels, filler pieces and matching cornice / pelmet
Sink and tap cut-outs, hob cut-outs (worktop-side)
A few recent jobs
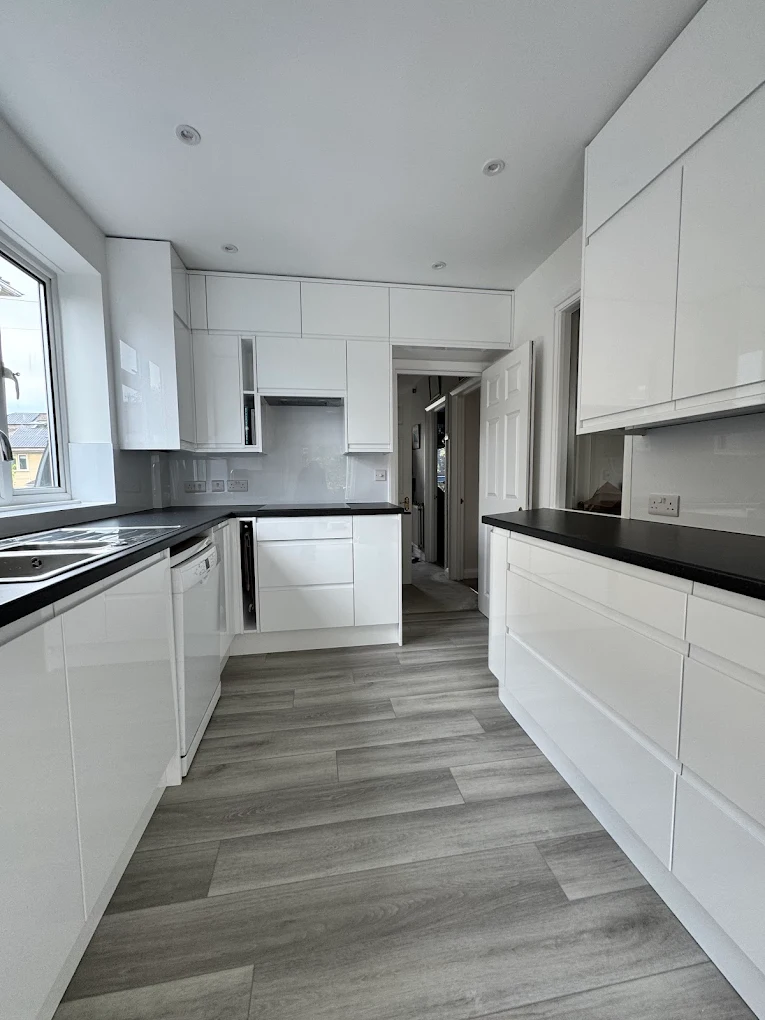
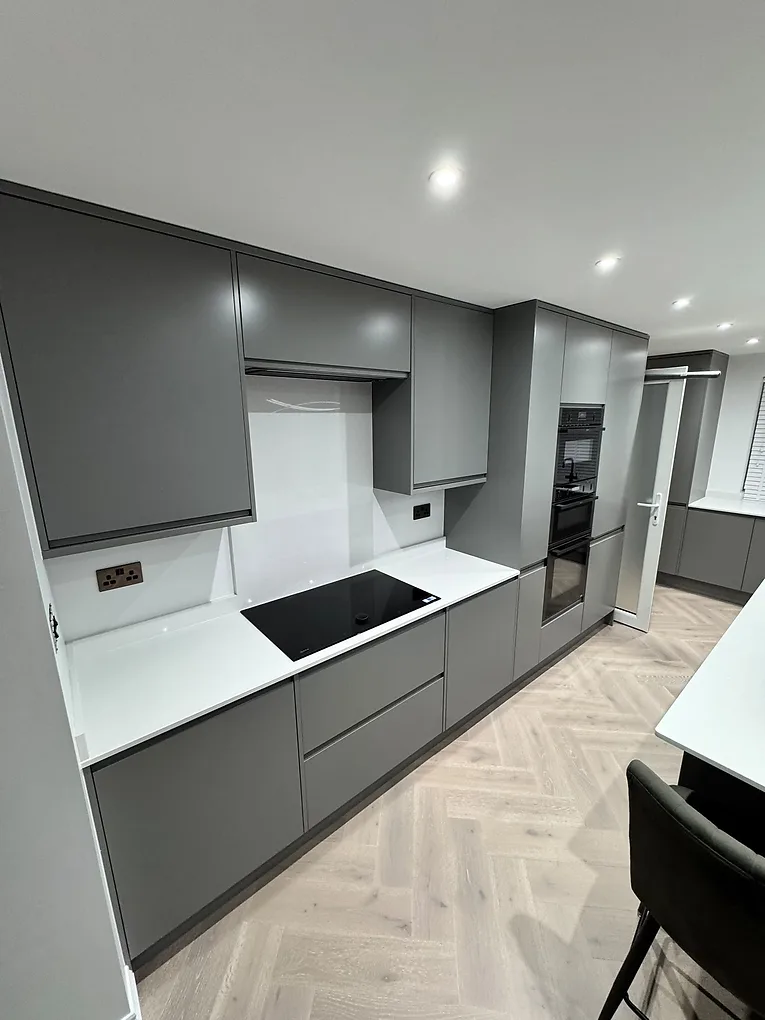
Recent kitchen projects
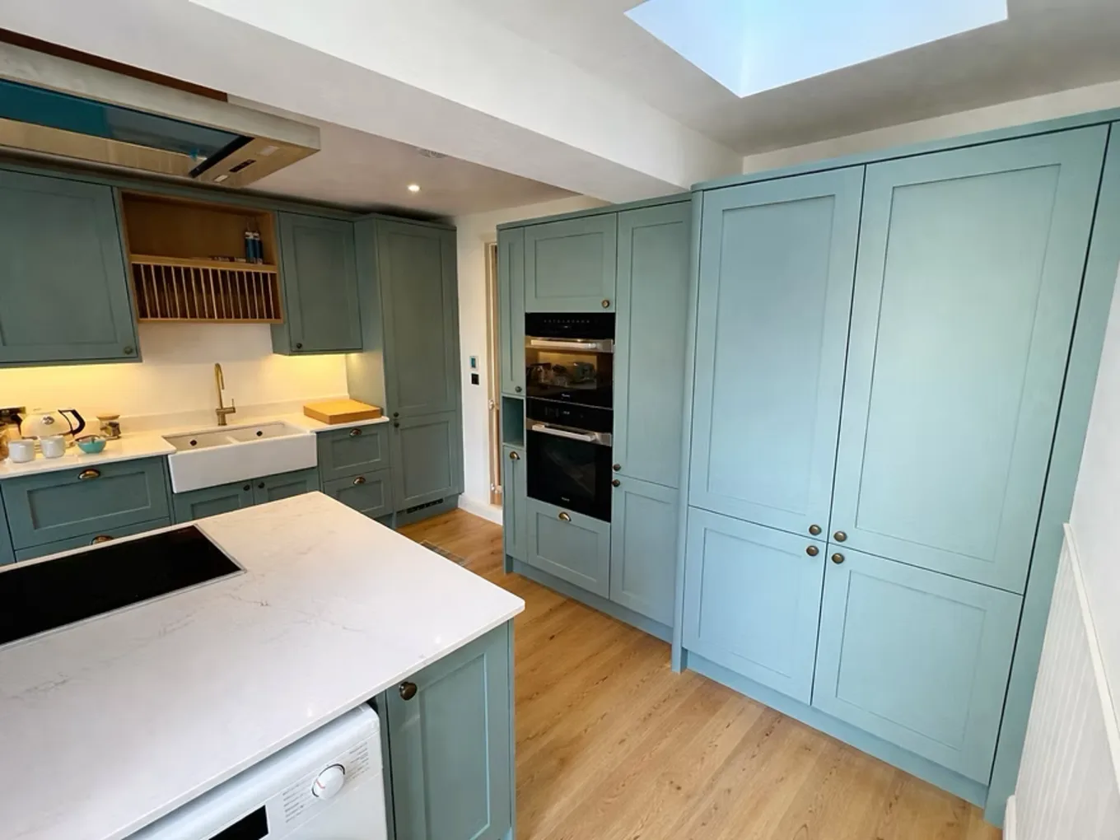
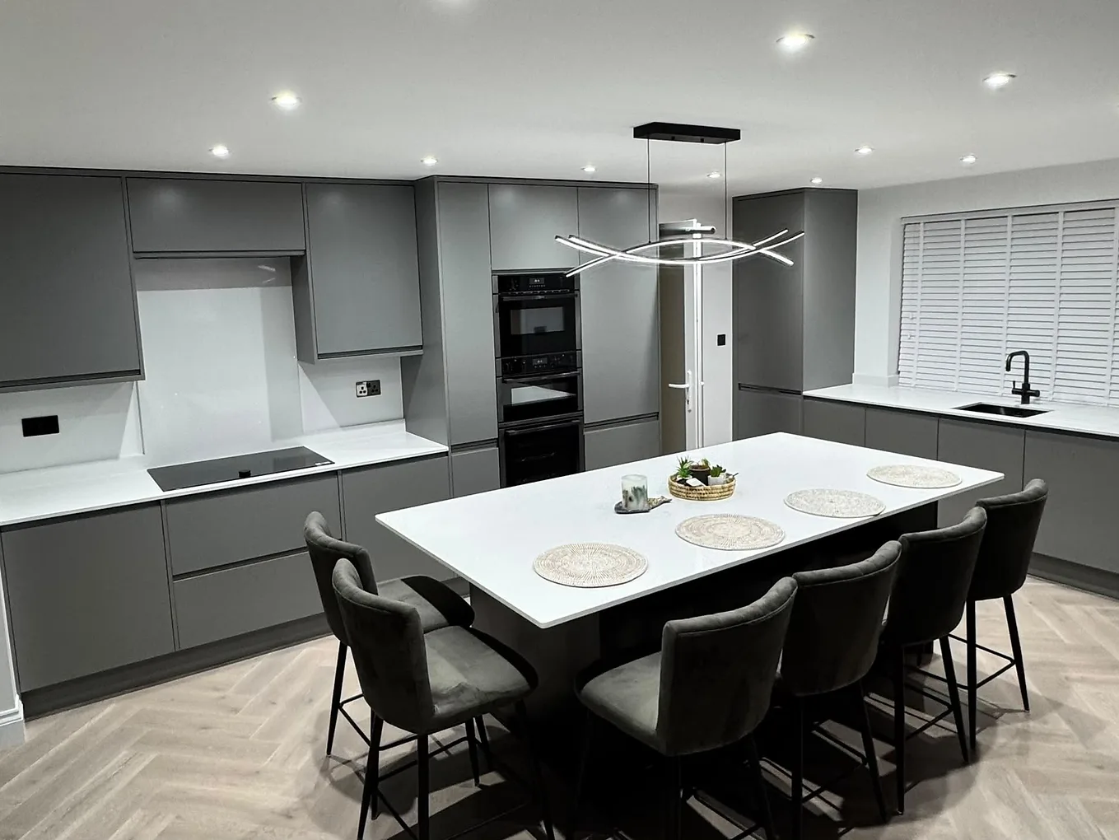
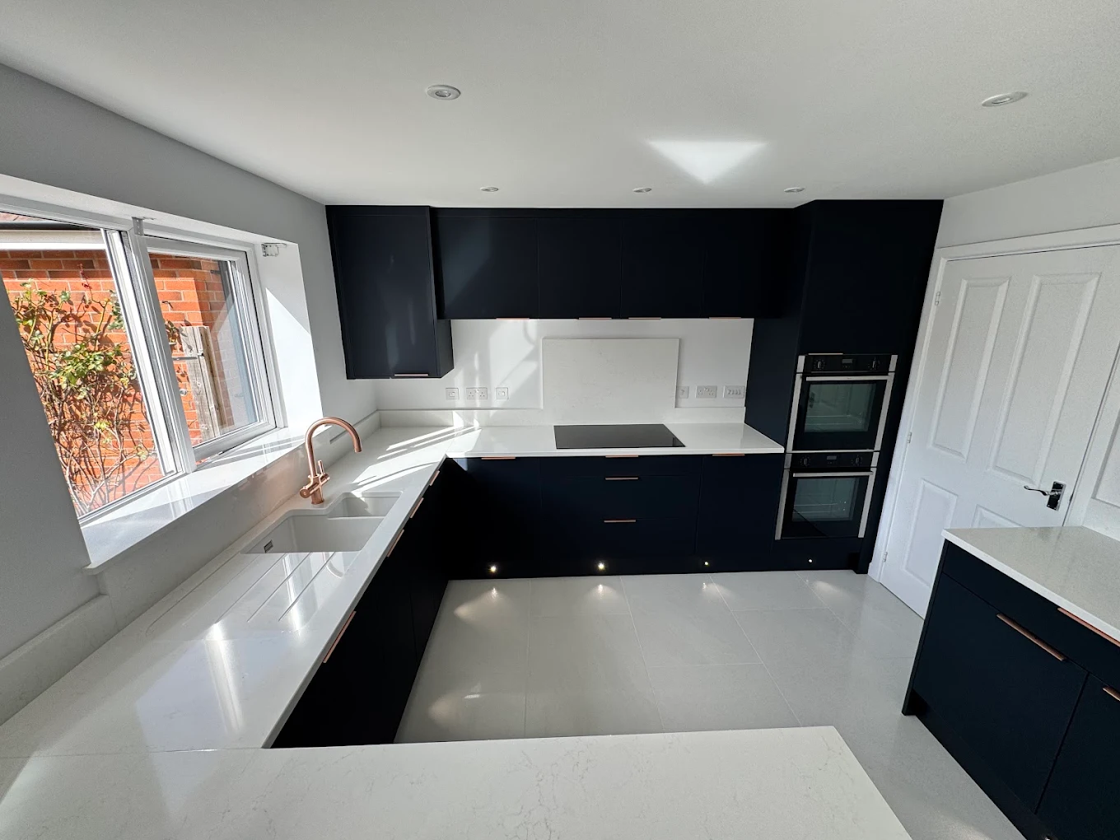
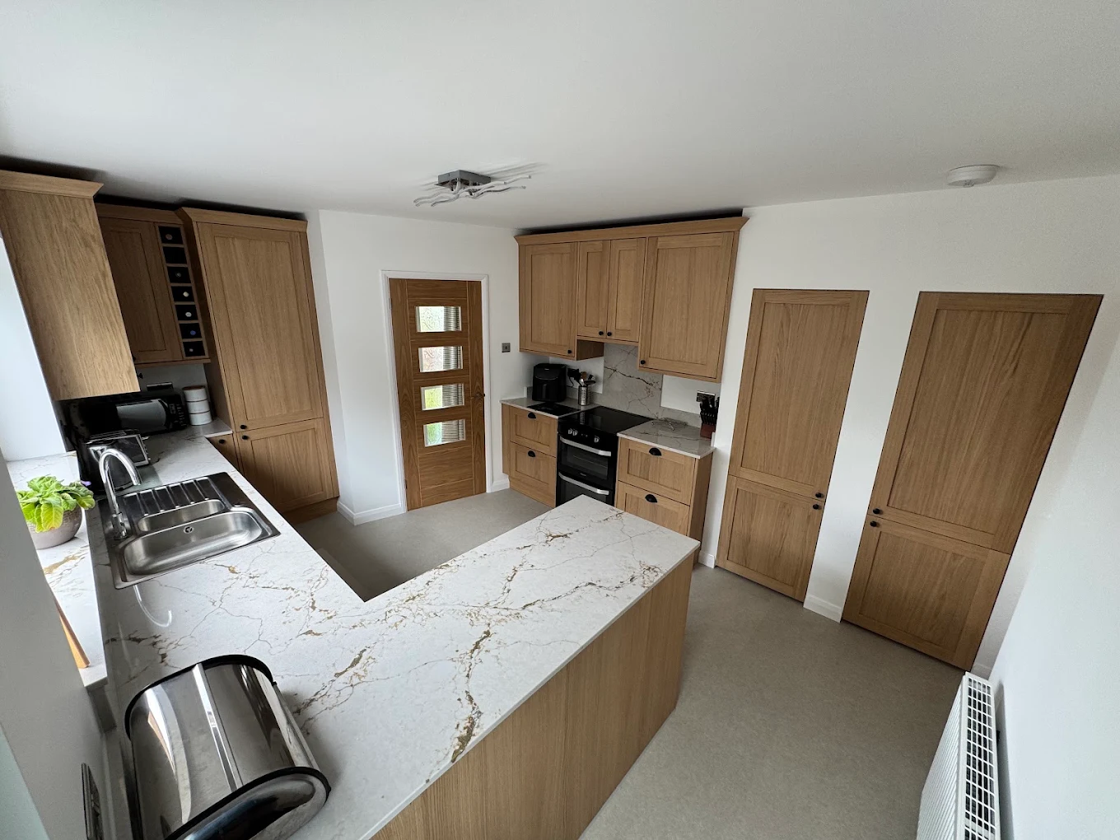
A handful of the kitchens fitted recently — different styles, same approach: made to fit the room, not a catalogue size.
About Keynsham & the villages between
What kitchens typically look like in Keynsham & the villages between
Keynsham and the villages between is typical a mix of Victorian terraces (Keynsham town core) and post-war / inter-war semis and 1980s–90s estates. The villages between (Bitton, Saltford, Compton Dando, etc.) are predominantly 19th-century cottages and post-war detached / semi. Limited conservation-area coverage.
Honest note: The descriptions below are generalisations — what's typical or commonly found in Keynsham & the villages between, based on the area's documented housing stock. Every property is different, so Tom will always confirm what's actually there on the site visit before quoting.
Property types Tom commonly works with in Keynsham & the villages between:
- Victorian terraced houses (Keynsham town core)
- Inter-war semi-detached (1920s–30s)
- Post-war semi-detached (1950s–60s)
- 1980s–90s detached houses (the newer estates)
- 19th-century cottages (the villages between)
- Some modern detached (2000s onwards)
Planning & permissions
The planning context in Keynsham & the villages between
Largely normal PD rules. Keynsham Memorial Park area is part of the town conservation area. Villages between have some Article 4 streets.
Typical extension opportunities
Side-return and rear extensions on the semis; loft conversions; garage conversions (very common in Keynsham).
Local questions
Keynsham & the villages between — common questions
1980s detached with the original kitchen — worth refitting?
Can we convert the garage to extend the kitchen?
Village cottage with low ceilings — what kitchen layout works?
Kitchens in other Keynsham areas
More kitchens by area
Our step by step process
Our step by step process
Every job follows the same six stages. Some are quicker, some are slower — but the order and what to expect at each point is fixed, so you're never wondering what's happening.
- 01
Site visit and design
We walk through the room, measure up and discuss what you actually need. If you have architect drawings or a kitchen designer's plan, we work from those.
- 02
Written quote
Itemised quote covering labour, materials we supply and any assumptions. No surprises after the work has started.
- 03
Schedule coordination
If the job needs plumbing or electricals, we coordinate the schedule so the right trades are in at the right time.
- 04
First fix
Removal of old kitchen if needed, any structural prep work, services routed for the new layout.
- 05
Installation
Cabinets fitted and levelled, worktops templated, sink and hob cut-outs prepared. Most kitchens take 1–2 weeks on the joinery side.
- 06
Finishing and sign-off
End panels, cornice, handles and final trim. Walk-through with you, snagging list agreed.
Kitchens by city
Kitchens in Bath or Bristol
Pick a city to see what's distinctive about kitchens there — the property types, planning context, and FAQs — and a curated list of area hubs beneath it.
Get in touch
Ready to talk about your kitchens?
Tell us what you have in mind — we'll come back with a written quote and a realistic timeline.
Start a conversation →