Service · Bath & Bristol
Custom Cabinets
Fitted cabinetry for the rooms outside the bedroom — alcove units either side of a chimney breast, media walls, bookcases, utility and living-room storage. Where fitted wardrobes solve bedroom storage, this is the same made-to-measure approach applied to the rest of the house. Every unit is built to the exact space, painted or finished to match existing joinery where needed. Available across Bath, Bristol and Keynsham — see the areas covered for specific neighbourhoods.
What's included
What's included
Every custom cabinets & built-in storage job covers the items below — always. The exact specification depends on your space and what you want it to do.
Alcove cabinets built either side of a chimney breast
Media walls and TV cabinetry with cable management
Bespoke bookcases and display shelving
Utility, boot room and living-room storage
Soft-close hinges and matched ironmongery
Paint or veneer finish to match existing joinery
A real job
Recent project
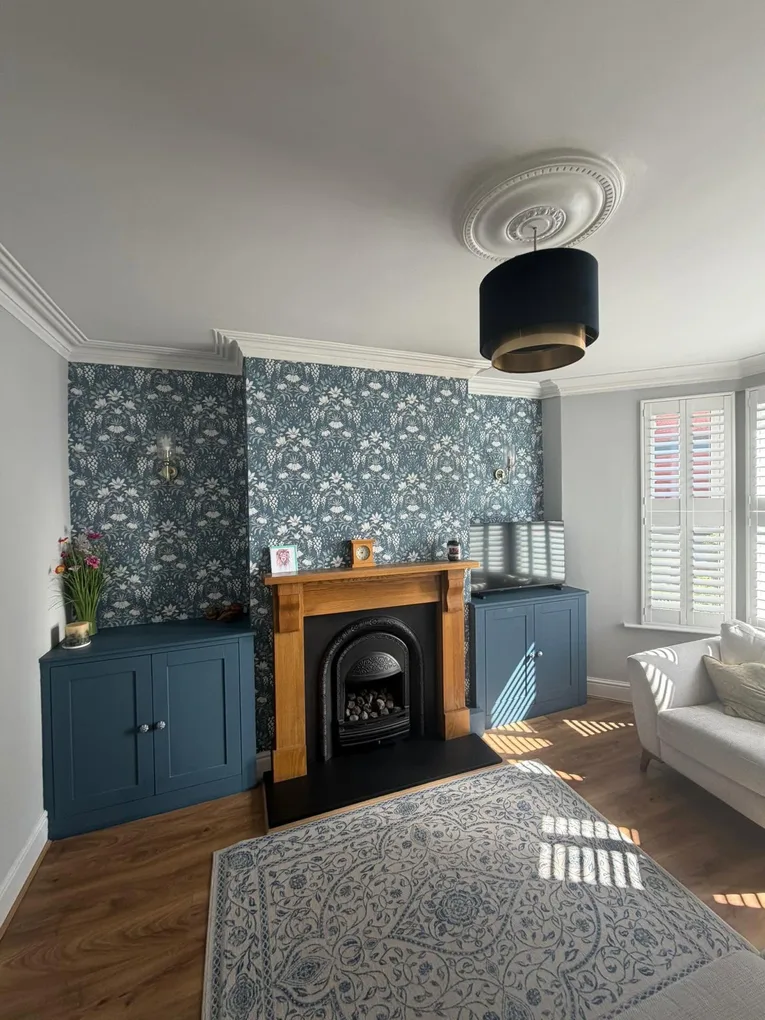
From a recent job in Redland
Bespoke units made to fit in between chimney breast voids. Shaker style doors finished in dark blue and ceramic handles.
Popular right now
Under-stairs storage
One of the most requested jobs at the moment — turning the dead triangular space under the stairs into proper storage instead of a cupboard for coats and the hoover. Every staircase is a different shape, so this is templated to the actual stringers and pitch, not built from a standard size.
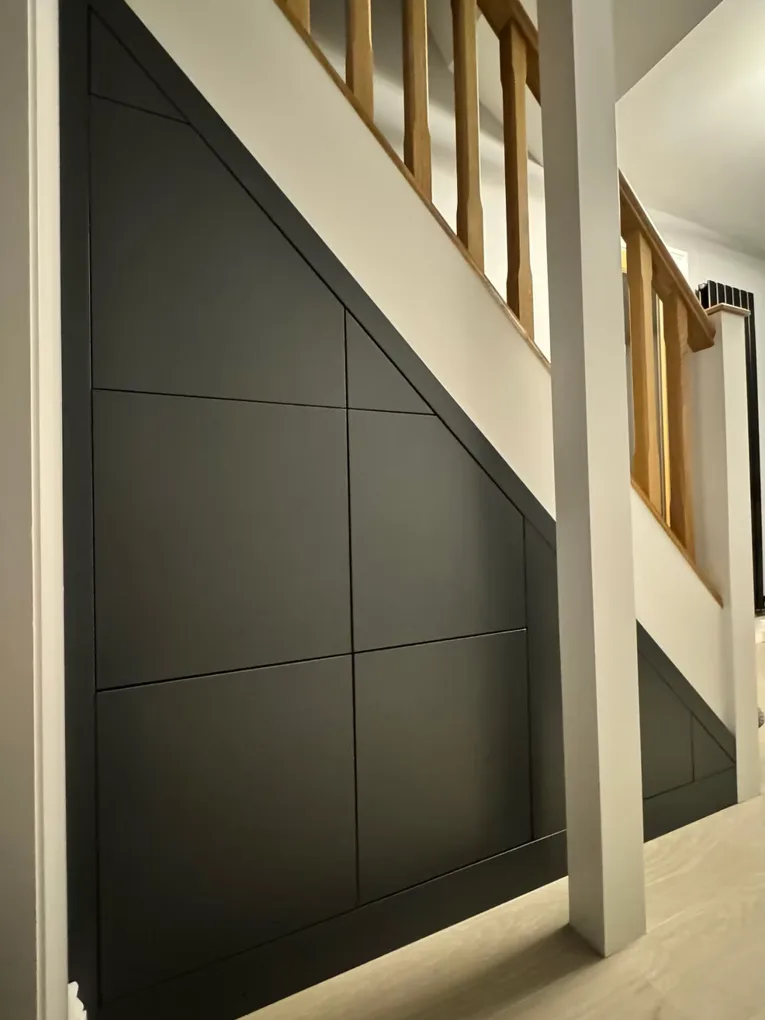
Is under-stairs storage always an odd shape?
Yes — every staircase has a different pitch, going and stringer profile, so there's no such thing as an off-the-shelf unit that actually fits well. We template the exact space, including the sloped ceiling line and any stringer cutting into the depth, before anything is built.
What can go in the space — just a cupboard, or something more?
Whatever suits the space: a hanging rail, shelving, drawers that follow the slope, a fitted desk nook, or a hidden pull-out for shoes and coats. The usual brief is "stop wasting this space" — the shape of the stairs decides what actually fits.
Our step by step process
Our step by step process
Every job follows the same six stages. Some are quicker, some are slower — but the order and what to expect at each point is fixed, so you're never wondering what's happening.
- 01
Site visit and design
We measure the exact space — including any uneven walls or period skirting and coving — and talk through what you want it to do.
- 02
Material and finish
Painted MDF, real wood veneer, or a finish matched to existing joinery in the room. We talk through the trade-offs at this stage.
- 03
Written quote
Fixed-price quote with a realistic lead time. Most cabinetry is made off-site then installed in a day or two.
- 04
Installation
Cabinets fixed square and level, doors and internals fitted, final adjustments and touch-ups on site.
Coverage
Where does TM Carpentry work
Available across Bath, Bristol and Keynsham. The neighbourhoods where custom cabinets & built-in storage is most often asked for:
Custom cabinets by city
Bespoke cabinets and built-in storage in Bath or Bristol
Pick a city to see what's distinctive about cabinets and built-in storage there — chimney breasts, alcoves, bay windows, common patterns, material choices, and FAQs — and a curated list of area hubs beneath it.
Get in touch
Ready to talk about your custom cabinets & built-in storage?
Tell us what you have in mind — we'll come back with a written quote and a realistic timeline.
Start a conversation →