Bristol · BS7 · Fitted Wardrobes by area
Bespoke Fitted Wardrobes in Bishopston
Bespoke fitted wardrobes and made-to-measure storage for the rooms flatpack can't solve. TM Carpentry builds wardrobes into sloped ceilings, alcoves, under-stair voids and multi-wall runs, plus media walls that match. The point of going bespoke is the awkward stuff — if a standard system would work, you don't need us. Available across Bath, Bristol and Keynsham — see the areas covered for specific neighbourhoods.
What's included
What's included
Every fitted wardrobes & storage job covers the items below — always. The exact specification depends on your space and what you want it to do.
Floor-to-ceiling wardrobe construction
Sloped-ceiling and eaves wardrobes
Alcove fitted cupboards
Bespoke media walls with storage
Soft-close hinges and drawer runners
Internal fit-out — shelving, drawers, hanging rails, lighting
A real job
Recent fitted wardrobes project in Bishopston
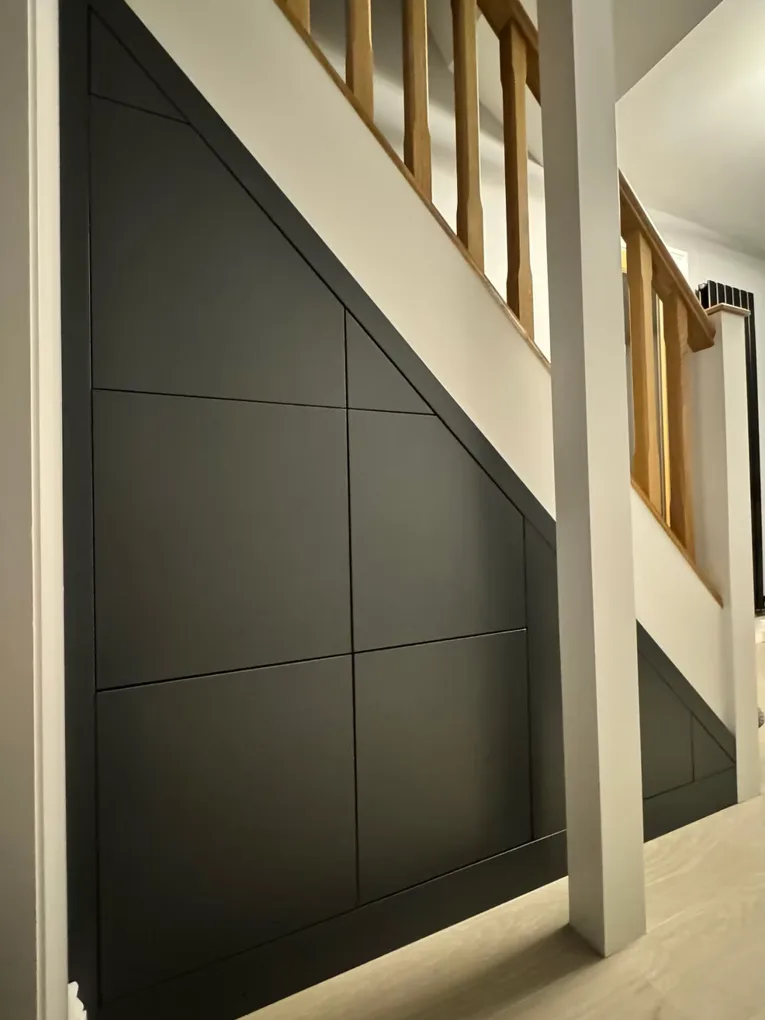
Bishopston · Fitted Wardrobes & Storage
From a recent Bishopston job — an under-stair storage job that solved a tight hallway with awkward angles. [Real project story placeholder. Replace with the specific job: the customer, what they wanted, what was tricky about the site, how it turned out. The photo shows built-in under-stair storage panelled to follow the exact stair profile.]
About Bishopston
What fitted wardrobes typically look like in Bishopston
Bishopston wardrobes work in larger Victorian and Edwardian terraces — these properties are family-sized, with bigger bedrooms than central Bristol and good loft conversion potential. The chimney-breast alcove pattern is still the bread-and-butter job, but the larger semis benefit from eaves storage and walk-in conversions.
Honest note: The descriptions below are generalisations — what's typical or commonly found in Bishopston, based on the area's documented housing stock. Every property is different, so Tom will always confirm what's actually there on the site visit before quoting.
Property types Tom commonly works with in Bishopston:
- Victorian terraced houses (large, family-sized)
- Edwardian terraced houses
- Edwardian semi-detached villas
- Some 1930s semi-detached houses
Common wardrobe patterns
The kinds of fitted wardrobes Tom builds in Bishopston
Alcove cupboards either side of chimney breasts (very common), full-wall runs in the larger Edwardian semis, under-stair storage, eaves storage in loft conversions on the larger properties, walk-in conversions in the bigger detached houses, and main-room media walls with storage either side of a fireplace.
Local questions
Bishopston — common questions
Bishopston Victorian terrace — what's the most common wardrobe job?
Edwardian semi — can you fit eaves wardrobes in the loft?
Do I need planning permission for built-in wardrobes in Bishopston?
What about a media wall in the main living room?
Are you VAT registered?
Wardrobes in other Bristol areas
More fitted wardrobes by area
- CliftonRegency terraces and Cliftonwood
- RedlandVictorian terraces and Cotham borders
- SouthvilleWorking streets, Victorian terraces
- Henleaze1930s semis and family homes
- Cotham & MontpelierVictorian terraces, conservation area
- BedminsterWorking streets, Victorian terraces
- Westbury-on-Trym & Stoke BishopLarger family homes
Our step by step process
Our step by step process
Every job follows the same six stages. Some are quicker, some are slower — but the order and what to expect at each point is fixed, so you're never wondering what's happening.
- 01
Measure and design
We come and measure the exact space, including any sloping ceilings or unusual angles. You tell us what goes inside — full-height hanging, double rails, drawers, shoe storage.
- 02
Material and finish
Choose from MDF painted, real wood veneer, melamine or a mix. We talk through the trade-offs of each at this stage, not after the order is placed.
- 03
Quote and schedule
Fixed-price quote with the lead time. Most wardrobe projects are made-to-measure off-site then installed in a day or two.
- 04
Installation
Frames fixed to the wall, doors and internals fitted, final adjustments. Most bedrooms are usable again the same evening.
Fitted wardrobes by city
Bespoke fitted wardrobes in Bath or Bristol
Pick a city to see what's distinctive about fitted wardrobes there — the property types, common wardrobe patterns, and FAQs — and a curated list of area hubs beneath it.
Get in touch
Ready to talk about your fitted wardrobes & storage?
Tell us what you have in mind — we'll come back with a written quote and a realistic timeline.
Start a conversation →