Bristol · BS7 · Garden Rooms by area
Bespoke Garden Rooms in Bishopston
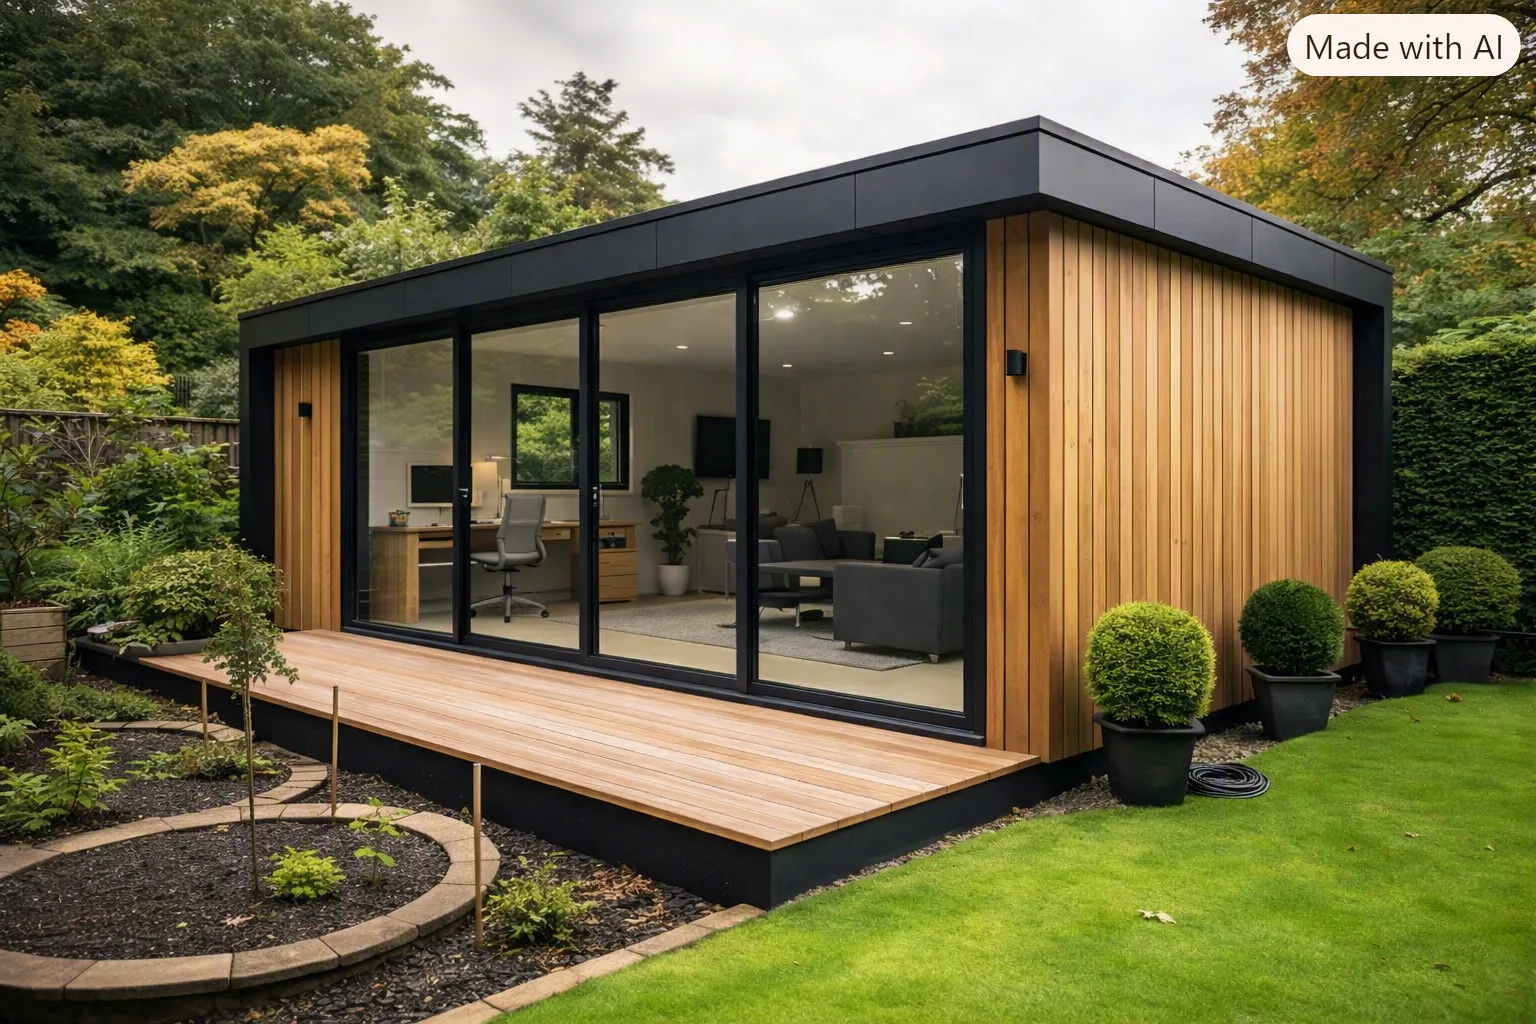
Insulated garden rooms designed for year-round living, not just summer. TM Carpentry manages every aspect of your garden room project, from foundations and structural framing to insulation, cladding, roofing and the complete interior finish. We coordinate all specialist trades, including electrical, plumbing and plastering where required, giving you a single point of contact and a seamless build from start to finish. Whether it’s a home office, gym, studio or annexe, you’ll have a fully finished space that’s ready to use. Available across Bath, Bristol and Keynsham
What's included
What's included
Every garden rooms job covers the items below — always. The exact specification depends on your space and what you want it to do.
Foundations (ground screws or concrete pad)
Timber frame construction
Insulation to year-round U-values (roof, walls, floor)
External cladding (timber, composite or render)
Roofing — EPDM, felt or insulated panels
Doors, windows and interior fit-out
A real job
Recent garden room project in Bishopston
Bishopston · Garden Rooms
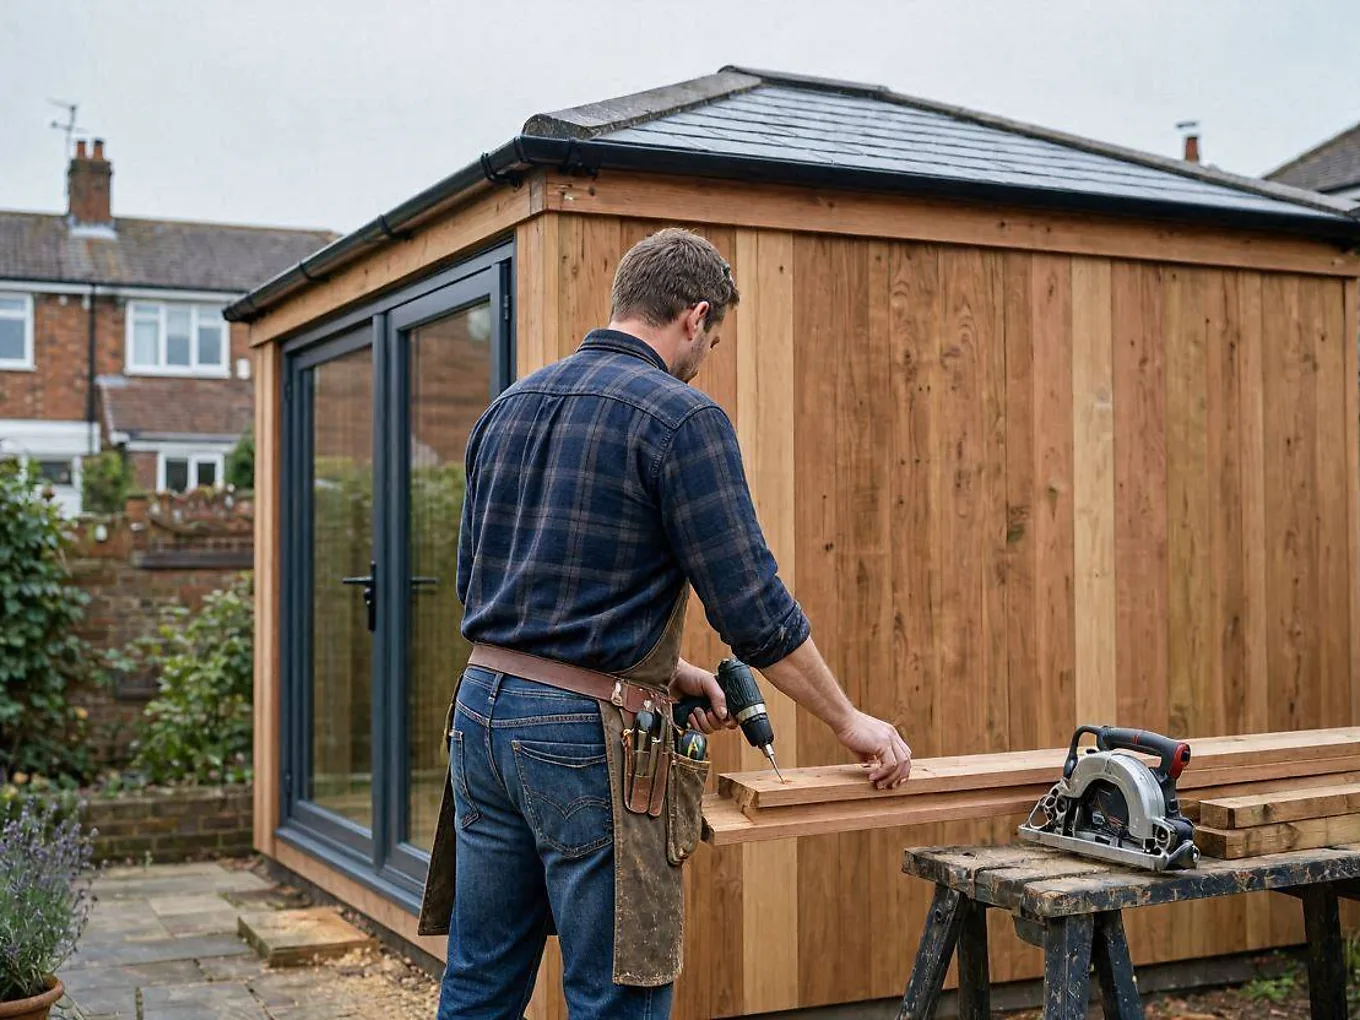
From a recent Bishopston job — a garden office or studio build with insulated frame, cladding, glazing, and electrics. [Real project story placeholder. Replace with the specific job: the customer, what they wanted, what was tricky about the site, how it turned out. The photo shows oak cladding boards being fitted to a garden room during construction.]
About Bishopston
What garden rooms typically look like in Bishopston
Bishopston gardens are family-sized — the Victorian and Edwardian terraces and semis here have 10–15m of usable rear garden depth, often with side access. Most Bishopston properties are outside the Bristol conservation areas and qualify for PD rights on standard rear-garden outbuildings.
Honest note: The descriptions below are generalisations — what's typical or commonly found in Bishopston, based on the area's documented housing stock and garden sizes. Every property is different, so Tom will always confirm what's actually there on the site visit before quoting.
Planning & permissions
The planning context in Bishopston
Most Bishopston garden rooms qualify for Permitted Development because the properties are outside the Bristol conservation areas. Tom will tell you on the site visit whether PD applies.
Common garden-room patterns in Bishopston
Common Bishopston garden room patterns: 4×3m garden offices (12m²), 5×3m studios (15m²), occasional cedar-clad garden gyms with reinforced floors, and (occasionally) larger garden annexes on the bigger detached houses. Most jobs qualify for PD.
Local questions
Bishopston — common questions
Is Bishopston inside any Bristol Conservation Area?
My Bishopston Victorian semi has a 12m garden — what size room fits?
Can I have a garden room with a toilet?
What about running power to my garden room?
Are you VAT registered?
Garden rooms in other Bristol areas
More garden rooms by area
- CliftonConservation-area aware, smaller gardens
- RedlandVictorian terraces, mixed CA status
- SouthvilleWorking streets, side-passage rooms
- Henleaze1930s semis, generous gardens
- Cotham & MontpelierConservation areas, mixed gardens
- BedminsterWorking streets, side-passage rooms
- Westbury-on-Trym & Stoke BishopLarger family homes, generous gardens
Our step by step process
Our step by step process
Every job follows the same six stages. Some are quicker, some are slower — but the order and what to expect at each point is fixed, so you're never wondering what's happening.
- 01
Planning check
Most garden rooms fall under permitted development. We confirm this for your specific site and flag any conservation-area or listed-building complications up front.
- 02
Design and quote
Size, position on the plot, intended use, services needed. Fixed-price quote.
- 03
Foundations
Ground screws or concrete pad, depending on ground conditions. Usually a single day.
- 04
Frame and roof
Timber frame raised, roof fitted, windows and doors installed. Most rooms take 1–2 weeks on site.
- 05
Insulation and cladding
Insulation fitted to target U-values (roof below 0.20, walls below 0.25, floor below 0.22). External cladding applied.
- 06
Interior finish
Lining board, flooring, electrics (first-fix and final). Snagging and sign-off.
Garden rooms by city
Bespoke garden rooms in Bath or Bristol
Pick a city to see what's distinctive about garden rooms there — typical garden sizes, planning context, and FAQs — and a curated list of area hubs beneath it.
Get in touch
Ready to talk about your garden rooms?
Tell us what you have in mind — we'll come back with a written quote and a realistic timeline.
Start a conversation →