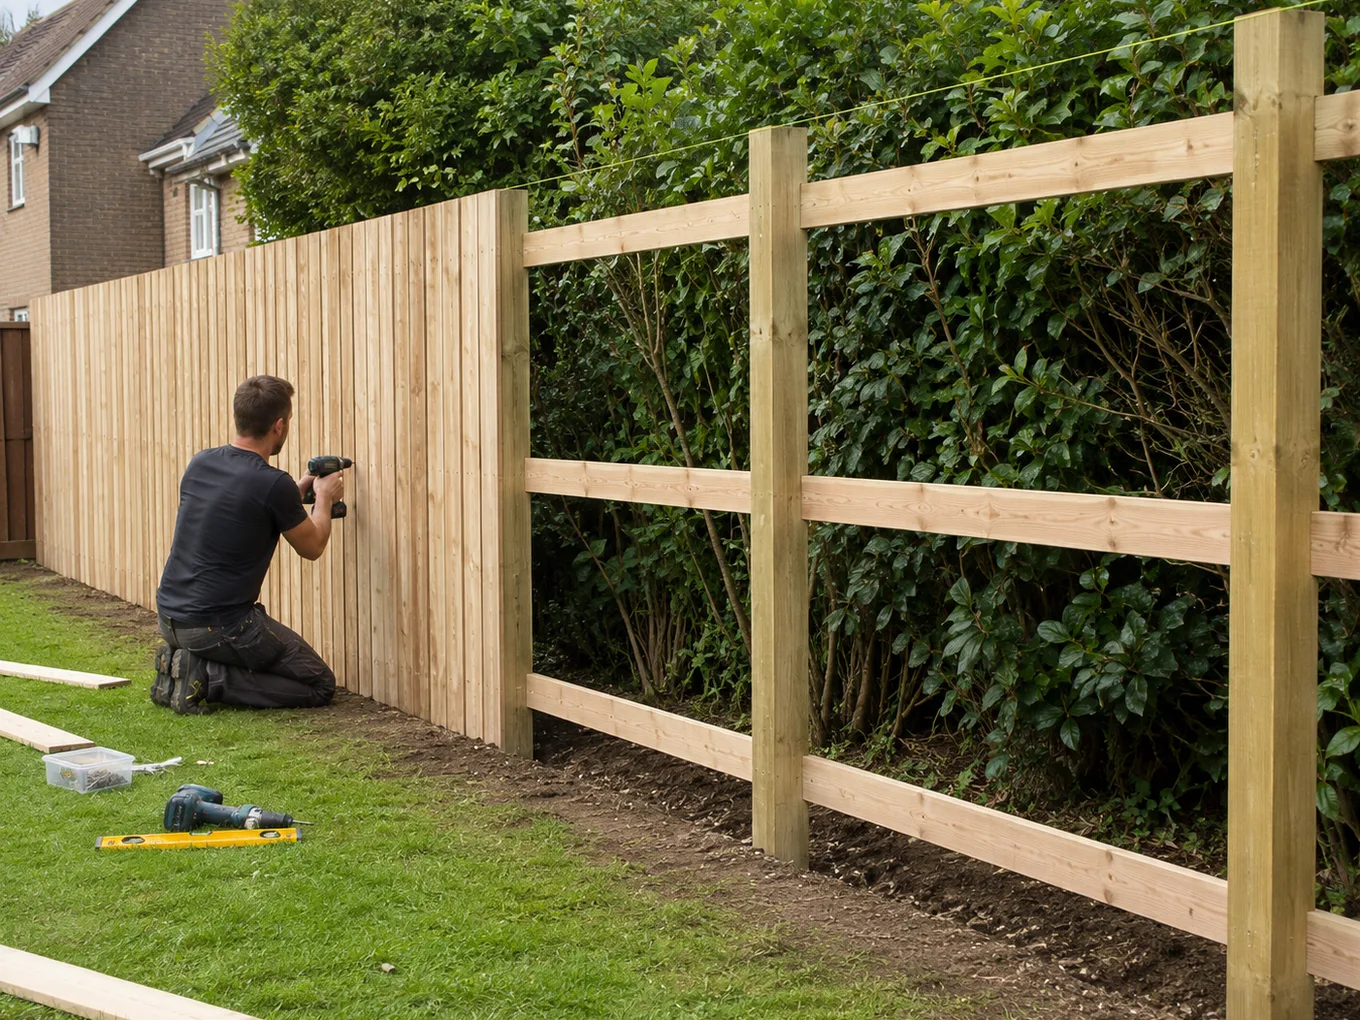
Bath · BA2 · Decking & Fencing by area
Decking & Fencing in Combe Down
Decking and fencing — often quoted together as one garden project. TM Carpentry builds subframe, fits boards, sets posts and panels. Material choice is the main decision: softwood is the budget option, hardwood lasts longer, composite is low-maintenance but mid-priced. We talk through what fits the site, the use and the budget. Available across Bath, Bristol and Keynsham — see the areas covered for specific neighbourhoods.
What's included
What's included
Every decking & fencing job covers the items below — always. The exact specification depends on your space and what you want it to do.
Site clearance and waste removal (optional)
Decking subframe construction
Deck board fitting — softwood, hardwood or composite
Fence post setting (concrete or post spikes)
Panel or closeboard fence installation
Gates and ironmongery
A real job
Recent decking and fencing project in Combe Down
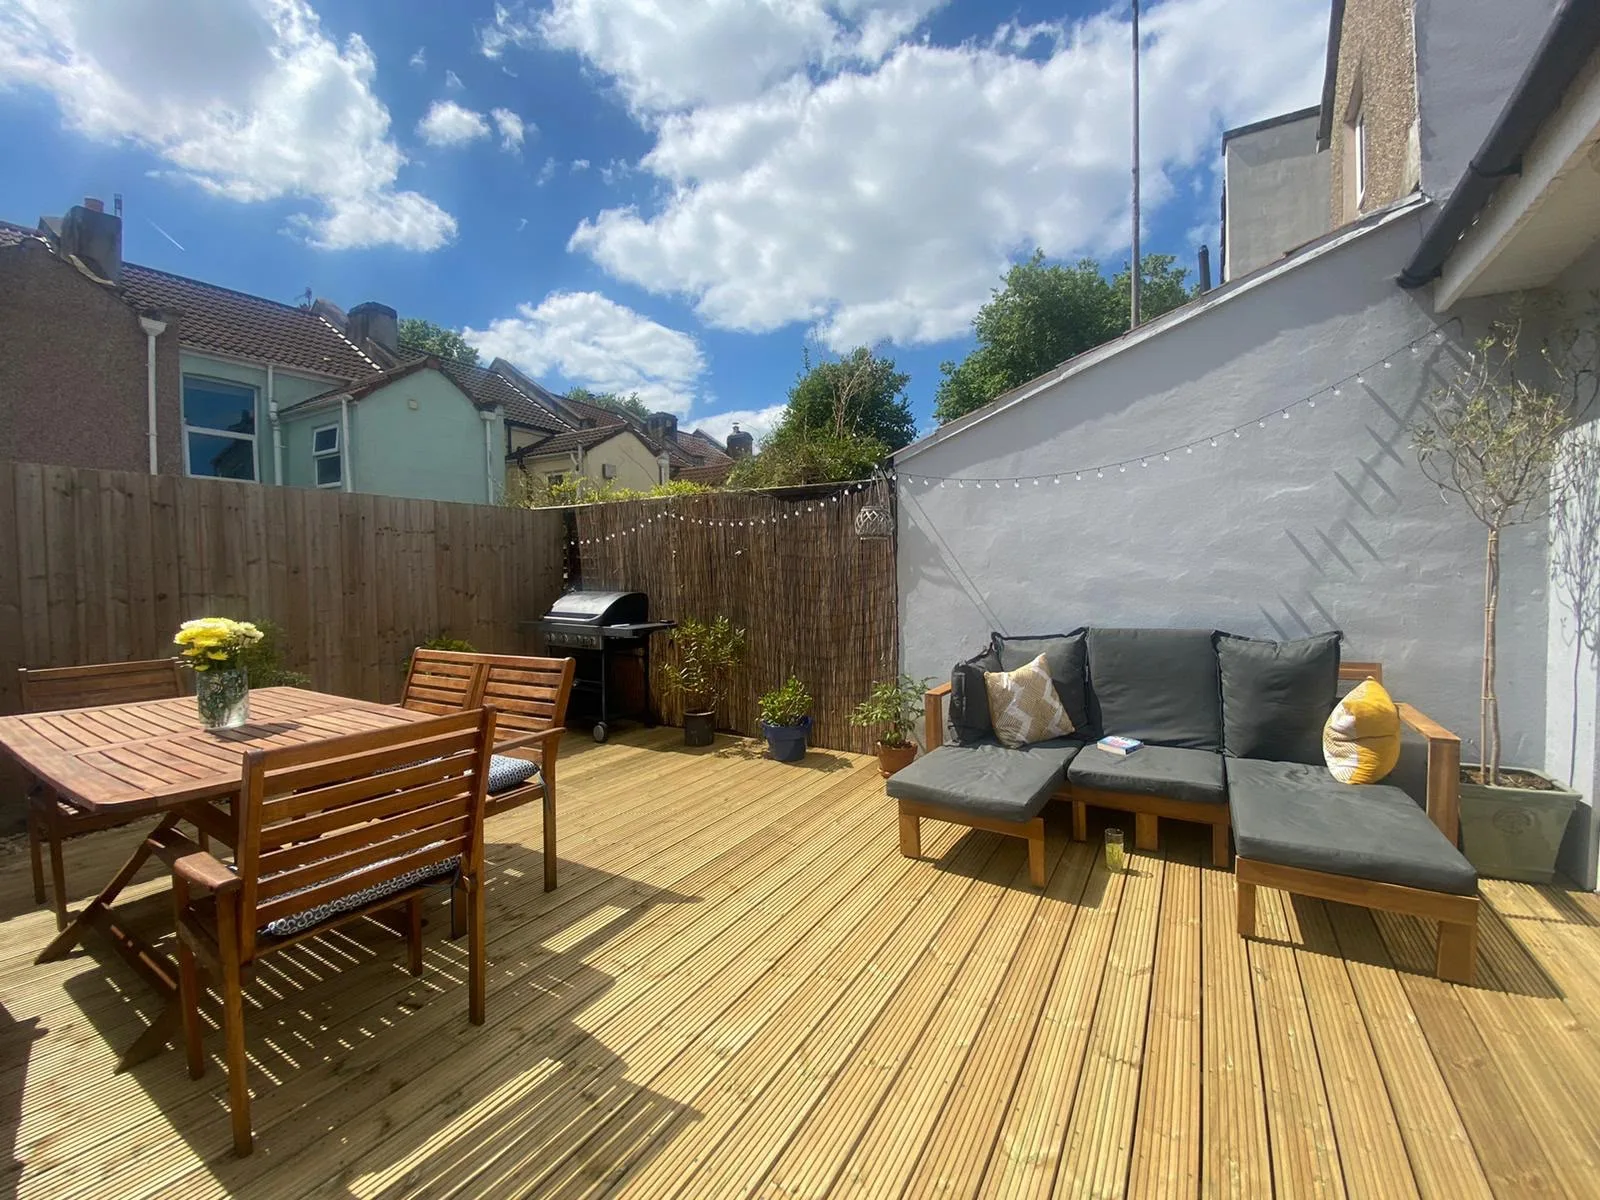
Combe Down · Decking & Fencing
From a recent Combe Down job — a decking and matching fence project done together. [Real project story placeholder. Replace with the specific job: the customer, what they wanted, what was tricky about the site, how it turned out. The photo shows a finished deck in use — dining set, lounge seating, festoon lights along the boundary fence.]
About Combe Down
What decking and fencing typically look like in Combe Down
Combe Down gardens are significantly wider than central Bath's — the 1930s semis and post-war detached houses have 12–20m of usable rear garden depth. Slopes are common across the ridge, with terraced gardens stepping down from the houses. The wider plots here support larger decking projects and full rear re-fencing.
Honest note: The descriptions below are generalisations — what's typical or commonly found in Combe Down, based on the area's documented garden sizes and house types. Every property is different, so Tom will always confirm what's actually there on the site visit before quoting.
Common jobs
Common decking + fencing patterns in Combe Down
Common Combe Down patterns: 5m × 4m or 5m × 5m decking on the 1930s semi rear gardens, multi-level decking on the sloping gardens (with adjustable pedestals for level changes), full rear re-fencing (6–10 panels per project) on the post-war detached houses, and front garden boundaries in a range of materials (timber, Bath stone, render).
Material choices typical for Combe Down
Combe Down jobs span the full material range — softwood close-board (budget), cedar (premium), composite (low-maintenance), and hardwood (premium look, long lifespan). The wider gardens justify the higher material costs. The ridge-top setting means cedar and hardwood are popular because they weather well in the exposed position.
Planning & permissions
The planning context in Combe Down
Combe Down properties are mixed — the village core (Victorian stone-built terraces) falls inside the Bath Conservation Area and needs planning for front boundaries, while the wider ridge (1930s semis, post-war detached) usually has PD rights intact for rear fencing and decking. Tom will tell you on the site visit which side of the line your property sits on.
Local questions
Combe Down — common questions
My Combe Down 1930s semi has a 15m garden — what decking fits?
Can you build a multi-level deck on my sloping garden?
We're in the Combe Down village core — does the Conservation Area affect fencing?
How much does Combe Down decking and fencing cost?
Are you VAT registered?
Decking and fencing in other Bath areas
More decking and fencing by area
Our step by step process
Our step by step process
Every job follows the same six stages. Some are quicker, some are slower — but the order and what to expect at each point is fixed, so you're never wondering what's happening.
- 01
Site visit
We measure up, check ground conditions and access for materials, discuss material options.
- 02
Quote
Itemised — labour, materials, waste removal if needed.
- 03
Subframe / posts
Decking subframe built and levelled, or fence posts concreted in. Sets the line of everything else.
- 04
Boards / panels
Deck boards screwed down, or fence panels hung and trimmed.
- 05
Finishing
End caps, gates, ironmongery, site cleared.
Decking & fencing by city
Garden decking and fencing in Bath or Bristol
Pick a city to see what's distinctive about decking and fencing there — typical garden sizes, common patterns, material choices, and FAQs — and a curated list of area hubs beneath it.
Get in touch
Ready to talk about your decking & fencing?
Tell us what you have in mind — we'll come back with a written quote and a realistic timeline.
Start a conversation →