Bath · BA2 · Doors & Staircases by area
Doors & Staircases in Combe Down
Internal door fitting and staircase renovation — often the same customer at different stages of the same project. TM Carpentry fits doors to existing frames, supplies and fits new doors if needed, and handles staircase refresh from a spindle replacement up to a full new flight. The interior joinery refresh jobs that people put off for years, then do all at once. Available across Bath, Bristol and Keynsham — see the areas covered for specific neighbourhoods.
What's included
What's included
Every doors & staircases job covers the items below — always. The exact specification depends on your space and what you want it to do.
Internal door supply and fitting
Door frame and lining replacement
Ironmongery — handles, latches, hinges
Staircase spindle and bannister replacement
Staircase renovation (refresh, not full replacement)
Full staircase replacement
A real job
Recent doors and staircase project in Combe Down
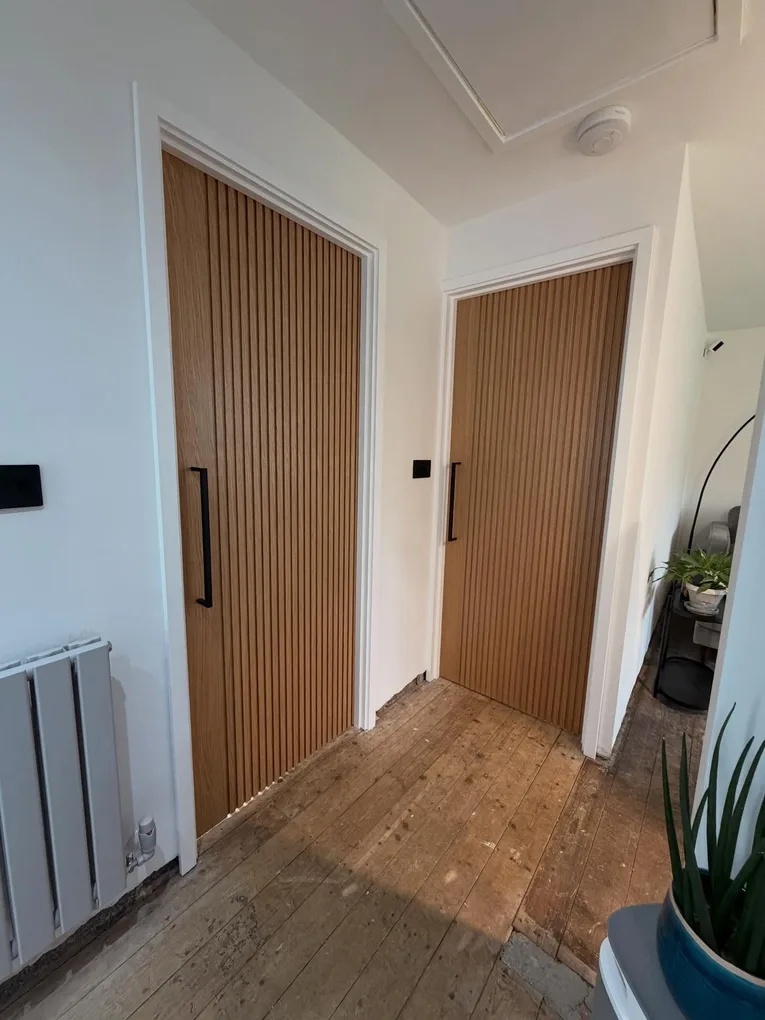
Combe Down · Doors & Staircases
From a recent Combe Down job — an internal doors refresh, supply and fit, with frame and lining replaced where needed. [Real project story placeholder. Replace with the specific job: the customer, what they wanted, what was tricky about the site, how it turned out. The photo shows a pair of reeded oak doors with black bar handles in a period hallway.]
About Combe Down
What doors and staircases typically look like in Combe Down
Combe Down has a wider mix — the village core is Victorian stone-built terraces, but the wider ridge is dominated by 1930s semis and post-war detached houses. Village core properties have tall (2.1m+) original 4-panel or 6-panel doors and original dog-leg staircases; the wider ridge has standard 198cm doors and closed-string staircases.
Honest note: The descriptions below are generalisations — what's typical or commonly found in Combe Down, based on the area's documented housing stock. Every property is different, so Tom will always confirm what's actually there on the site visit before quoting.
Typical property types
- 1930s semis (3-bed)
- Post-war detached houses
- Some Victorian stone-built terraces (village core)
Planning & permissions
The planning context in Combe Down
Common extension patterns in Combe Down
Combe Down door + staircase patterns: replacement 4-panel or 6-panel doors for the village core (2.1m tall, brass ironmongery), replacement 4-panel or moulded doors for the wider ridge (198cm, chrome or brass ironmongery), staircase spindle and bannister replacement on the original flights. Most village core jobs use MDF painted doors or solid pine; the wider ridge uses MDF painted doors or moulded doors (more standard, mid-range price).
Local questions
Combe Down — common questions
My Combe Down 1930s semi has standard 198cm doors — what replacement fits?
We're in the village core — does the original door style matter?
How much does a Combe Down door replacement cost per door?
Can you replace my Combe Down staircase?
Are you VAT registered?
Doorsstaircases in other Bath areas
More doorsstaircases by area
Our step by step process
Our step by step process
Every job follows the same six stages. Some are quicker, some are slower — but the order and what to expect at each point is fixed, so you're never wondering what's happening.
- 01
Survey
Count doors, measure any staircase work. We note frame conditions and any quirks (out-of-square frames, uneven floors).
- 02
Quote
Per-door pricing, or itemised staircase work. Includes ironmongery if you want us to supply it.
- 03
Doors fitted
Hinges morticed, latches cut, doors hung and tested.
- 04
Staircase work
Refresh or full replacement depending on scope. Refresh jobs are usually a few days; full replacement is a week.
Doors & staircases by city
Internal doors and staircase renovation in Bath or Bristol
Pick a city to see what's distinctive about doors and staircases there — the housing stock, common patterns, material choices, and FAQs — and a curated list of area hubs beneath it.
Get in touch
Ready to talk about your doors & staircases?
Tell us what you have in mind — we'll come back with a written quote and a realistic timeline.
Start a conversation →