Cost & Planning Guides
Kitchen Islands in Georgian Terraces: Why They Usually Don't Fit
Most Bath townhouse kitchens can't take an island, and forcing one in makes the room worse. Here's how to tell before you spend money on a design — and what works instead.
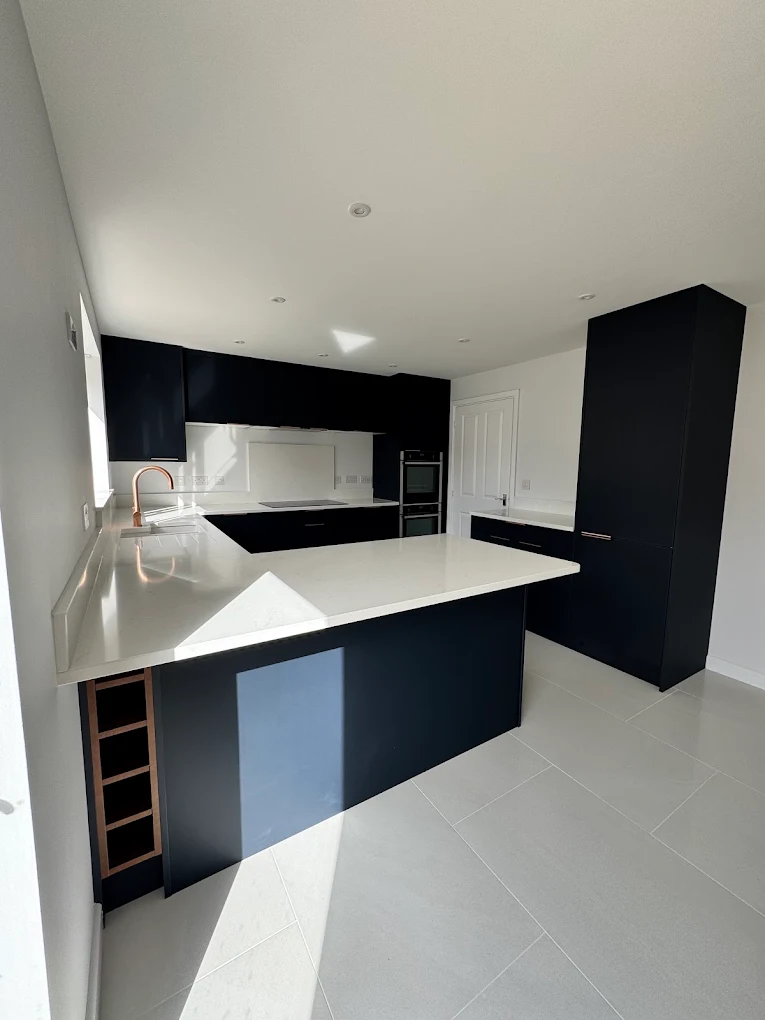
Almost every kitchen conversation in Bath starts the same way: someone has seen an island in a magazine, on Instagram, or in a friend’s 1930s semi out in Weston, and they want one. It’s a fair thing to want. The problem is that most Georgian and Victorian townhouse kitchens in Bath physically cannot take one, and the honest answer at the site visit is usually no.
That’s not a fun thing to say to someone who’s excited about their kitchen. But it’s a much better conversation to have before a design is drawn up than after cabinets have been ordered.
The Number That Decides It
An island needs clearance on every side. Not “it fits between the units” — actual working clearance, because you have to open doors, pull out drawers, stand at the hob while someone else gets past, and open the dishwasher without trapping yourself.
The working minimum is around 1 metre of clear floor on each side. In a galley with drawers or appliances opening on both sides, 1.2m is more realistic. Anything under about 900mm and two people can’t pass, a dishwasher door blocks the run, and the room that was supposed to feel open ends up feeling like a corridor with an obstacle in it.
So the arithmetic is simple. Take the width of your kitchen. Subtract 600mm for the run of units on one side. Subtract your island depth — 900mm is about as narrow as an island gets before it stops being useful. Then you need a metre of clearance on each side of it.
That’s roughly 3.5 metres of width, minimum, and closer to 4m before an island stops feeling tight.
A typical Bath Georgian townhouse kitchen is between 2.4m and 3.2m wide. The maths doesn’t work, and no amount of clever design makes it work. This is the single most common reason a kitchen layout gets redrawn on our Bath kitchen projects — someone has been sold an island that the room was never going to take.
Why Bath Specifically
Two things make it worse here than in most cities.
The first is that Bath’s period housing stock was built to a different plan. In a Georgian townhouse the kitchen was originally in the basement or the back of the ground floor — a service room, deliberately narrow, not the social space it’s expected to be now. Those proportions are long and thin. Victorian terraces are the same story: a rear kitchen off a hallway, often with the chimney breast still in the middle of the wall.
The second is that you frequently can’t fix it by extending. Most central Bath streets sit inside the Bath Conservation Area and the World Heritage Site, and Article 4(2) directions apply to a great many properties — meaning the permitted-development rights you’d rely on elsewhere have been withdrawn. Rear extensions, new openings, and anything visible from the street can need consent. It’s not that extending is impossible; it’s that “we’ll just knock the back out and get the width” is a planning conversation and a budget, not a quick fix.
Out in Weston, Larkhall, and parts of Combe Down you’ll find wider properties and 1930s stock where islands genuinely do work. Central Bathwick, Widcombe, and Walcot terraces mostly don’t.
What Works Instead
The good news is that an island is a means, not an end. What people actually want is nearly always one of three things: somewhere to sit that isn’t the dining table, more worktop, or a layout where the cook isn’t facing a wall. All three are achievable without an island.
A peninsula. This is the answer in the majority of Bath townhouses, and it’s what’s in the photo at the top of this page. A peninsula runs off the existing units and turns into the room, so it only needs clearance on one side instead of four. You get the extra worktop, you get the breakfast-bar overhang to sit at, and you get the open feel of the run breaking into the space — in a room that could never have taken a freestanding island.
A galley with a table at the end. Underrated, and often the most sociable option in a long thin room. Two facing runs, proper worktop on both sides, and a real table where the room widens. People sit down and stay, which is more than most islands achieve.
A run with a full-height larder. If storage is the real problem, an island is an inefficient way to solve it — you get one row of base units and lose four square metres of floor. A tall larder in the right place holds significantly more, costs less, and takes no floor space away from the working area.
The Chimney Breast Question
Related, and it comes up constantly on Victorian terraces: there’s a chimney breast in the middle of the kitchen wall, and it’s in the way.
Three options, in rough order of cost. Run the cabinetry up to it and treat it as a feature, which is cheapest and often looks deliberate. Recess a larder or the oven housing into the alcove beside it, which uses dead space well. Or take it out with an RSJ, which opens up the wall properly but means a structural engineer, building control, and — in a listed building — potentially listed building consent.
None of those is automatically right. It depends on the room and what you’re trying to achieve, which is why it’s a site-visit conversation rather than something to decide from a floor plan.
How to Check Before You Commit
Before you pay anyone for a kitchen design, do this yourself in ten minutes:
- Measure the narrowest width of the room, wall to wall.
- Subtract 600mm for the units on one wall, and 600mm again if you want units on both.
- What’s left is what you have for an island plus its clearance. Under 2.9m, an island is out.
- Mark the clearances on the floor with masking tape and live with it for a day. Open the fridge. Get past each other. It’s remarkable how quickly this settles the question.
If a kitchen company draws you an island in a 3m-wide room, that’s worth pushing back on. It’ll technically fit on the plan and be uncomfortable to use every day for fifteen years.
The Honest Version
A good kitchen in a Bath townhouse is one that respects what the building actually is. The proportions of a Georgian terrace are a constraint, but they’re also why the room is worth doing well — high ceilings, decent light from a sash window, and a shape that suits a proper galley far better than it suits an island wedged in sideways.
Tom measures and tells you straight, including when the answer is no. If you want a second opinion on a layout you’ve been quoted for, or you’re at the stage of working out what your room can take, see how kitchens work across Bath or get in touch for a site visit — and if you want to know what happens after the layout is settled, the kitchen installation timeline walks through it week by week.
Get in touch
Ready to talk about your project?
Tell us what you have in mind — we'll come back with a written quote and a realistic timeline.