Cost & Planning Guides
Do You Need Planning Permission for a Garden Room in BANES?
Permitted development rules for garden rooms in Bath and North East Somerset, when you actually need to apply, and what a Lawful Development Certificate does.
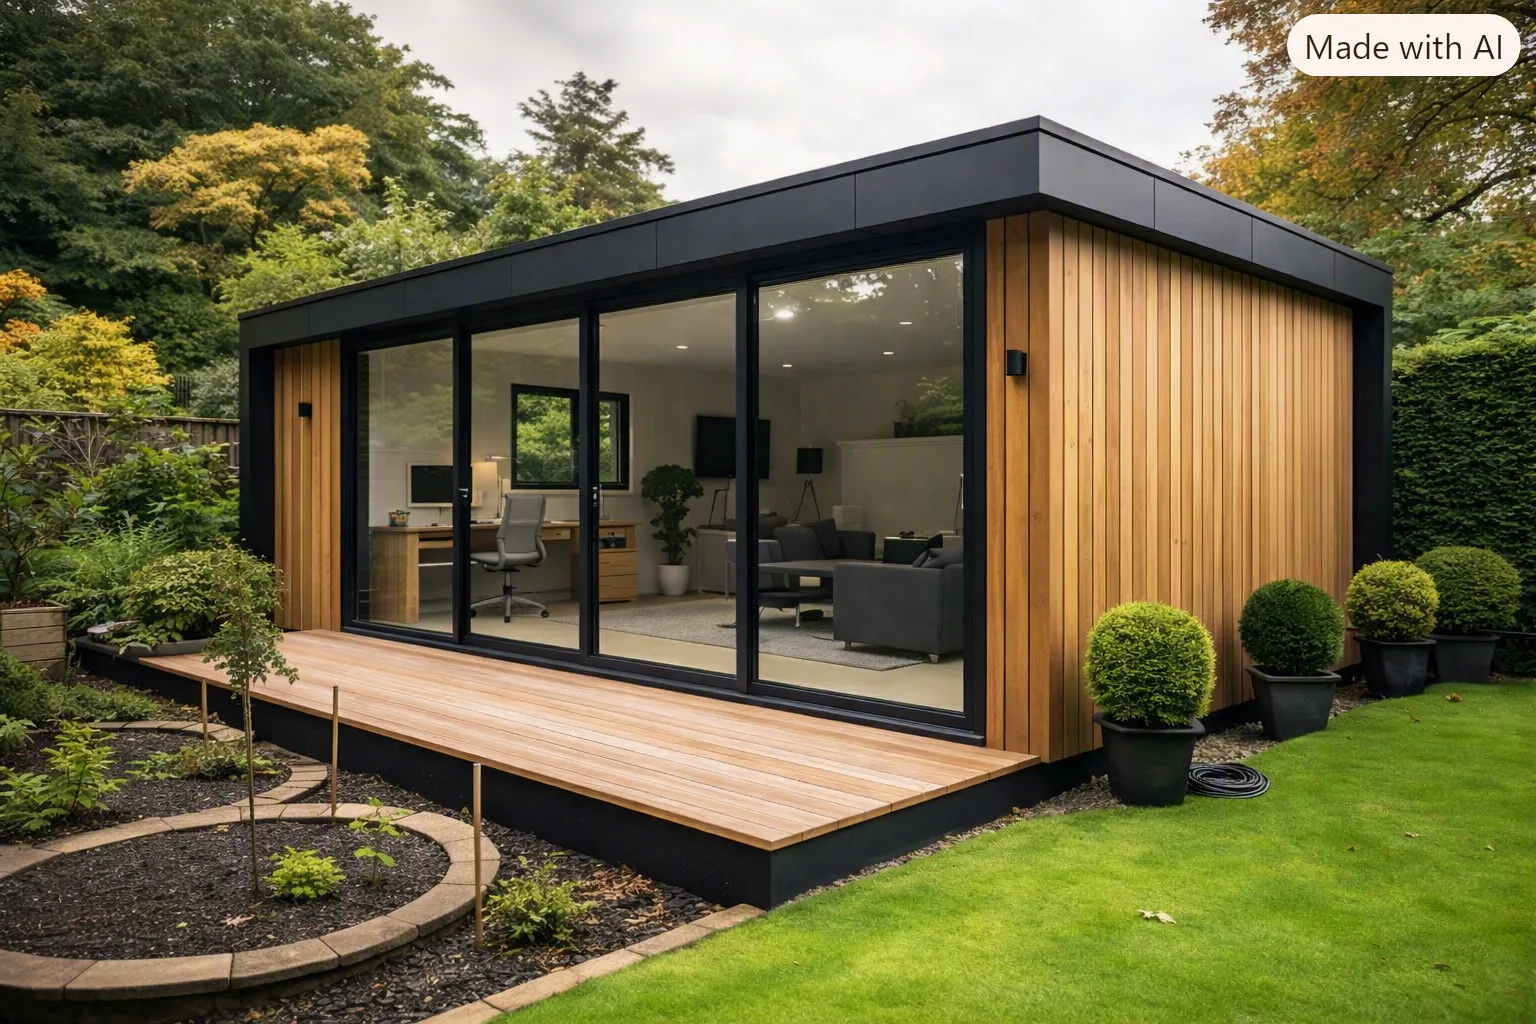
Most garden rooms in Bath and North East Somerset don’t need formal planning permission — they’re built under permitted development rights instead. But “most” isn’t “all,” and getting this wrong can mean an expensive retrospective application or, worse, being asked to alter or remove a finished structure. Here’s how the rules actually work.
Permitted Development — the Standard Rules
A garden room typically falls under permitted development (no planning application needed) if it meets these conditions:
- Single storey, with a maximum eave height of 2.5m and overall height of 4m (dual-pitched roof) or 3m (any other roof type).
- No more than half your garden is covered by outbuildings and extensions combined.
- Set back from the property boundary appropriately — height restrictions tighten within 2m of a boundary.
- Not positioned forward of the principal elevation of the house.
- Not used as separate self-contained living accommodation — a home office, gym, or studio is fine; a structure with its own kitchen and bathroom set up as independent living space isn’t.
Where BANES Specifically Changes Things
Bath and North East Somerset has areas with tighter restrictions than the national default — Conservation Areas, listed properties, and some Article 4 Direction areas that remove standard permitted development rights. If your property sits within one of these, permitted development may not apply, and a full application is likely required even for a structure that would otherwise be exempt. This is worth checking before you commit to a design, not after.
Getting a Lawful Development Certificate
Even when a garden room qualifies under permitted development, it’s worth getting a Lawful Development Certificate (LDC) — an optional but valuable piece of paperwork confirming the council agrees your build didn’t need permission, typically taking 6-8 weeks to process. It isn’t legally required, but it protects you if the property is ever sold and a buyer’s solicitor asks for proof the structure was lawfully built.
When You Do Need a Formal Application
If your garden room exceeds the size or height limits, sits within a restricted designation, or is intended as separate living accommodation, a formal planning application is needed, with an 8-week decision period as standard.
What This Means Practically
Before finalising a garden room design, it’s worth checking: is the property in a Conservation Area or subject to an Article 4 Direction, does the proposed size and height sit within permitted development limits, and how much of the garden is already covered by existing outbuildings. Getting this right at the design stage avoids a costly redesign later.
TM Carpentry manages the full garden room build — foundations, framing, insulation, and finish — and can advise on whether your project needs a planning application before work starts. See the garden rooms service or get in touch to talk through your project.
Get in touch
Ready to talk about your project?
Tell us what you have in mind — we'll come back with a written quote and a realistic timeline.