Cost & Planning Guides
Kitchen Installation Timeline: What to Expect Week by Week
A realistic breakdown of a bespoke kitchen installation in Bath, from first site visit to the final fit — so you know what's normal and what isn't.
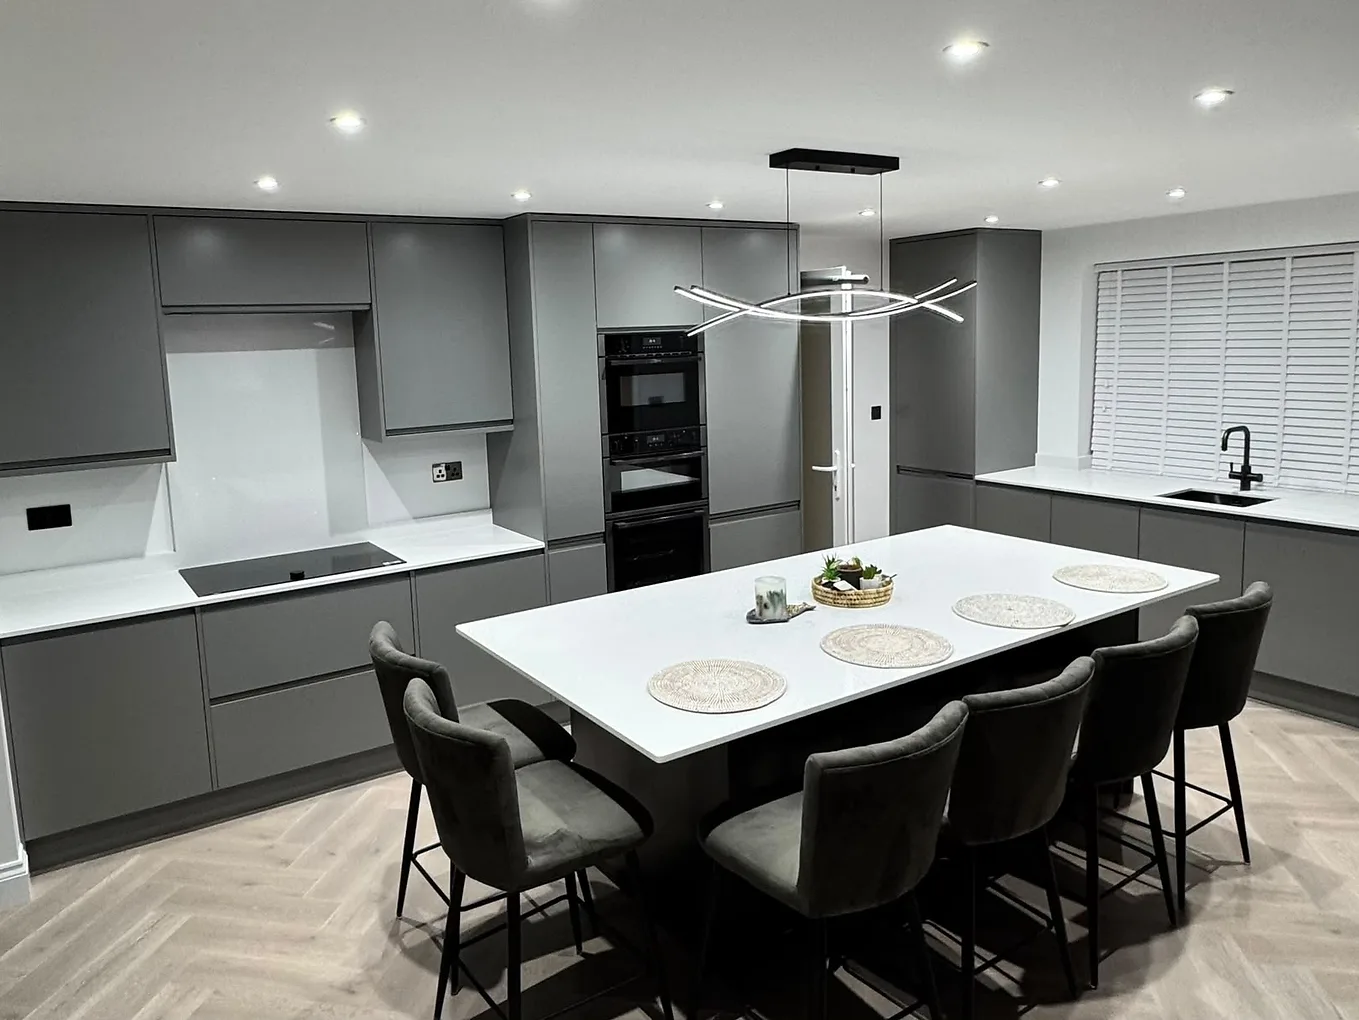
“How long will it take?” comes up in nearly every first conversation about a kitchen, and the honest answer depends on scope — but a realistic bespoke kitchen project, from first site visit to the final fit, typically runs 6-10 weeks. Here’s what actually happens at each stage.
Weeks 1-2: Site Visit, Design, and Quote
Everything starts with a proper site visit — measurements taken in person, a conversation about how you use the space, and a look at what’s actually behind the walls and under the floor. From there, a design is put together and a written, itemised quote follows. Rushing this stage tends to cause problems later, so it’s worth taking the time to get the layout right before anything is ordered.
Weeks 2-3: Confirming the Order and Lead Times
Once the design and quote are agreed, cabinetry, worktops, and any specialist materials are ordered. This is usually the point where the project’s true timeline becomes clear — some materials are held in stock, others (particular timber species, certain worktop materials, bespoke hardware) can add several weeks of lead time. A carpenter who gives you a realistic order-to-delivery estimate at this stage, rather than an optimistic one, is doing you a favour.
Week 4: Strip-Out and First Fix
The old kitchen comes out, and any first-fix work happens — this is where trades like electricians and plumbers get coordinated if sockets, lighting, or plumbing need to move. Structural changes, if any (removing a wall, adding steel), also happen at this stage, before anything new goes in.
Weeks 5-6: Cabinet Installation
This is the stage that visibly transforms the room. Base units, wall units, and any island go in first, followed by fitting to the actual walls and floor — which is where bespoke work matters most, since real walls are rarely perfectly straight or perfectly level.
Weeks 6-7: Worktops and Second Fix
Worktops are template-measured after cabinets are installed (not before — this is what makes the fit accurate) and then fitted once cut. Second-fix electrics and plumbing — sockets, taps, appliances — happen around this point too.
Weeks 7-8: Finishing and Snagging
Handles, trims, and finishing joinery go on. A proper snagging walk-through — checking every door aligns, every drawer runs smoothly, every join is clean — should happen before the job’s considered complete, not left for you to discover issues with later.
What Can Extend the Timeline
Bespoke and made-to-measure elements, unusual materials with longer lead times, structural work uncovering something unexpected once a wall’s opened up, and coordinating multiple trades around each other are the most common reasons a project runs longer than the base estimate. A realistic quote should already account for some of this — ask directly what contingency is built in.
What a Realistic Quote Should Tell You
Beyond price, a proper kitchen quote should give you a stage-by-stage timeline, not just a single end date. If a carpenter can’t break the project down into the phases above, it’s worth asking more about how the project will actually be managed.
TM Carpentry manages the full kitchen installation from design to final fit, coordinating any additional trades needed along the way. See how kitchens work in Bath — including the conservation-area constraints that affect the timeline on Georgian and Victorian properties — or get a written quote with a realistic timeline for your project.
Get in touch
Ready to talk about your project?
Tell us what you have in mind — we'll come back with a written quote and a realistic timeline.