Choosing a Carpenter
Fitted Wardrobe Ideas for Bath's Trickiest Rooms
Sloped ceilings, alcoves, and under-stair voids — how a bespoke carpenter designs around the awkward features standard wardrobes can't handle.
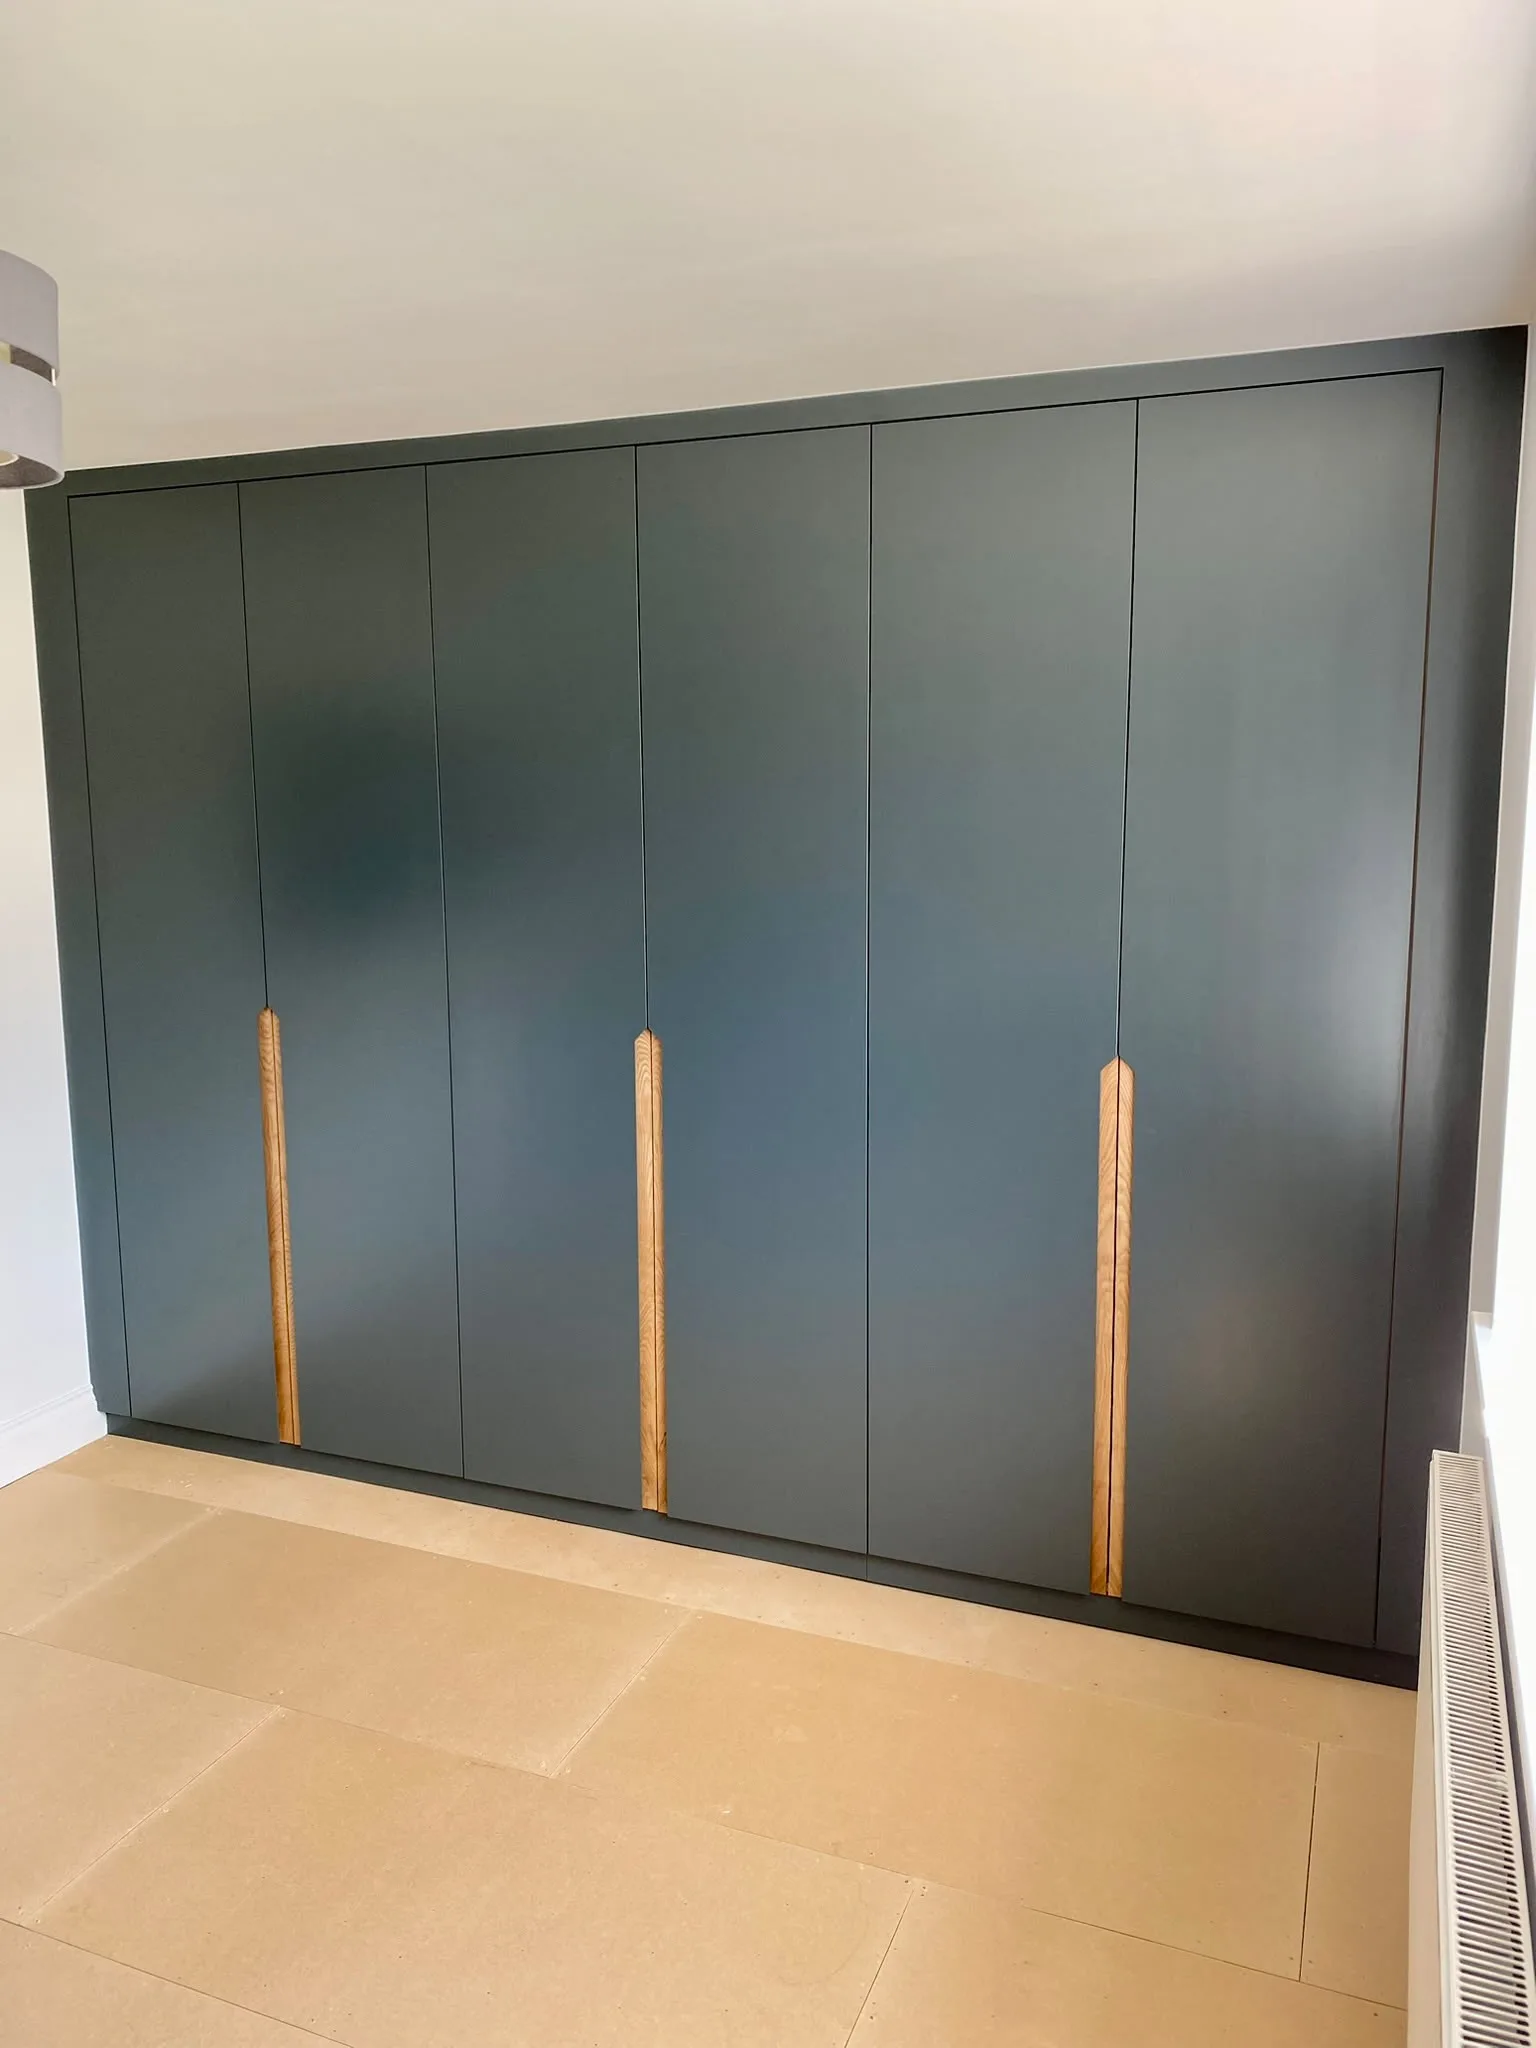
Bath’s housing stock is full of rooms that don’t play nicely with standard furniture — loft conversions with sloped ceilings, Georgian and Victorian properties with chimney breasts splitting a wall into two mismatched alcoves, under-stair voids with an awkward diagonal. A carpenter who designs around these features properly, rather than fighting them, is where fitted wardrobes actually earn their keep.
Sloped Ceilings
Loft conversions are one of the most common places a fitted wardrobe gets asked for, and one of the places standard flatpack struggles most. A bespoke wardrobe built into a sloped ceiling can follow the pitch exactly — full-height storage at the tall end, lower drawers or shoe storage tucked under the lowest part of the slope, and a angled top panel instead of a flat one with wasted void space above it. The result uses the full room, not just the bit that happens to be tall enough for a standard unit.
Mismatched Alcoves Either Side of a Chimney Breast
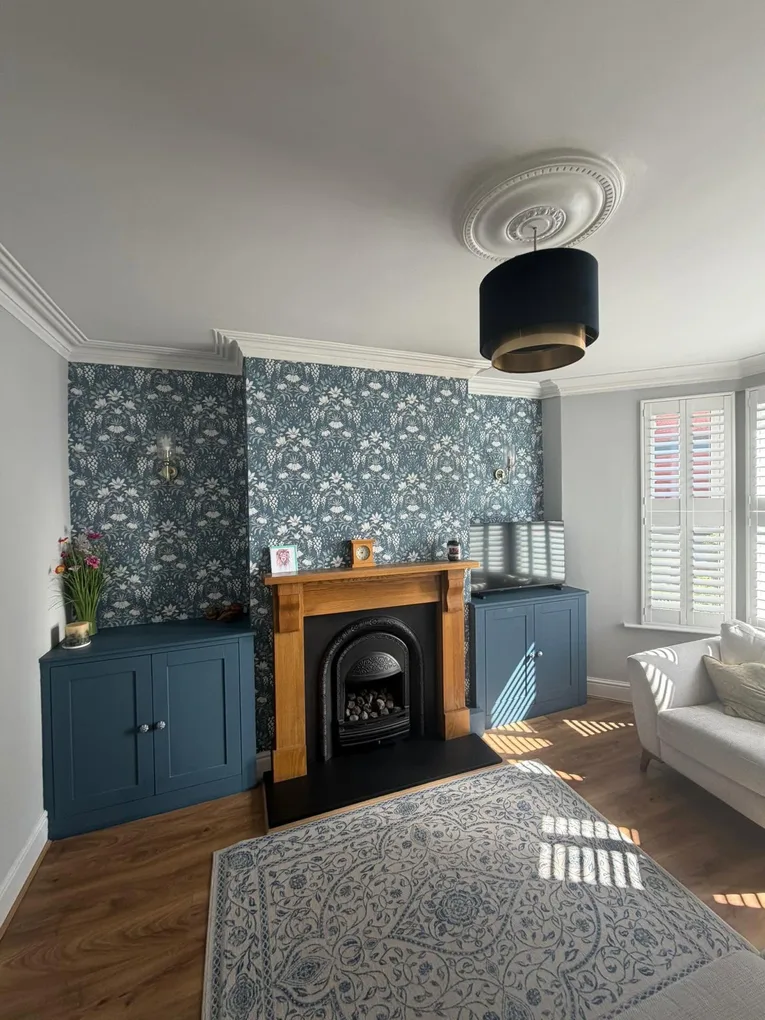
Classic in Bath’s period terraces and Georgian properties — a chimney breast splitting a wall into two alcoves that are rarely identical widths. A bespoke fit treats each alcove as its own measurement, so both wardrobes sit flush against the chimney breast and the side walls with no gaps, even if one alcove is 40mm wider than the other. Matching doors and a shared style across both sides ties them together visually despite the size difference underneath.
Under-Stair Voids
An under-stair space is rarely a simple rectangle — the diagonal of the stairs above cuts across at an angle that changes the usable depth from one end to the other. A well-designed fitted wardrobe here steps the internal shelving and hanging space down to follow that diagonal, so every part of the void gets used rather than left as dead space behind a flat door.
Low Headroom and Restricted Access
Older properties sometimes have storage spaces with genuinely awkward access — a low doorway into an eaves space, or a void only reachable from one side. Bespoke joinery can be designed in sections that get built and fitted in place, rather than needing to be carried in fully assembled, which standard flatpack units generally can’t do.
Mixing Open and Closed Storage
Awkward rooms often benefit from a mix rather than a uniform run of identical doors — open shelving in a shallower section, hanging rails in the deeper part, drawers where the depth allows it. This is easier to get right with a bespoke design built around the room’s actual proportions than with modular units designed for a generic space.
The Design Conversation That Matters Most
The best outcomes come from measuring the room properly and being honest about what a space can and can’t do — not forcing a look you’ve seen elsewhere onto a room it doesn’t suit. A good carpenter will tell you if a design idea won’t work in your specific space before building it, not after.
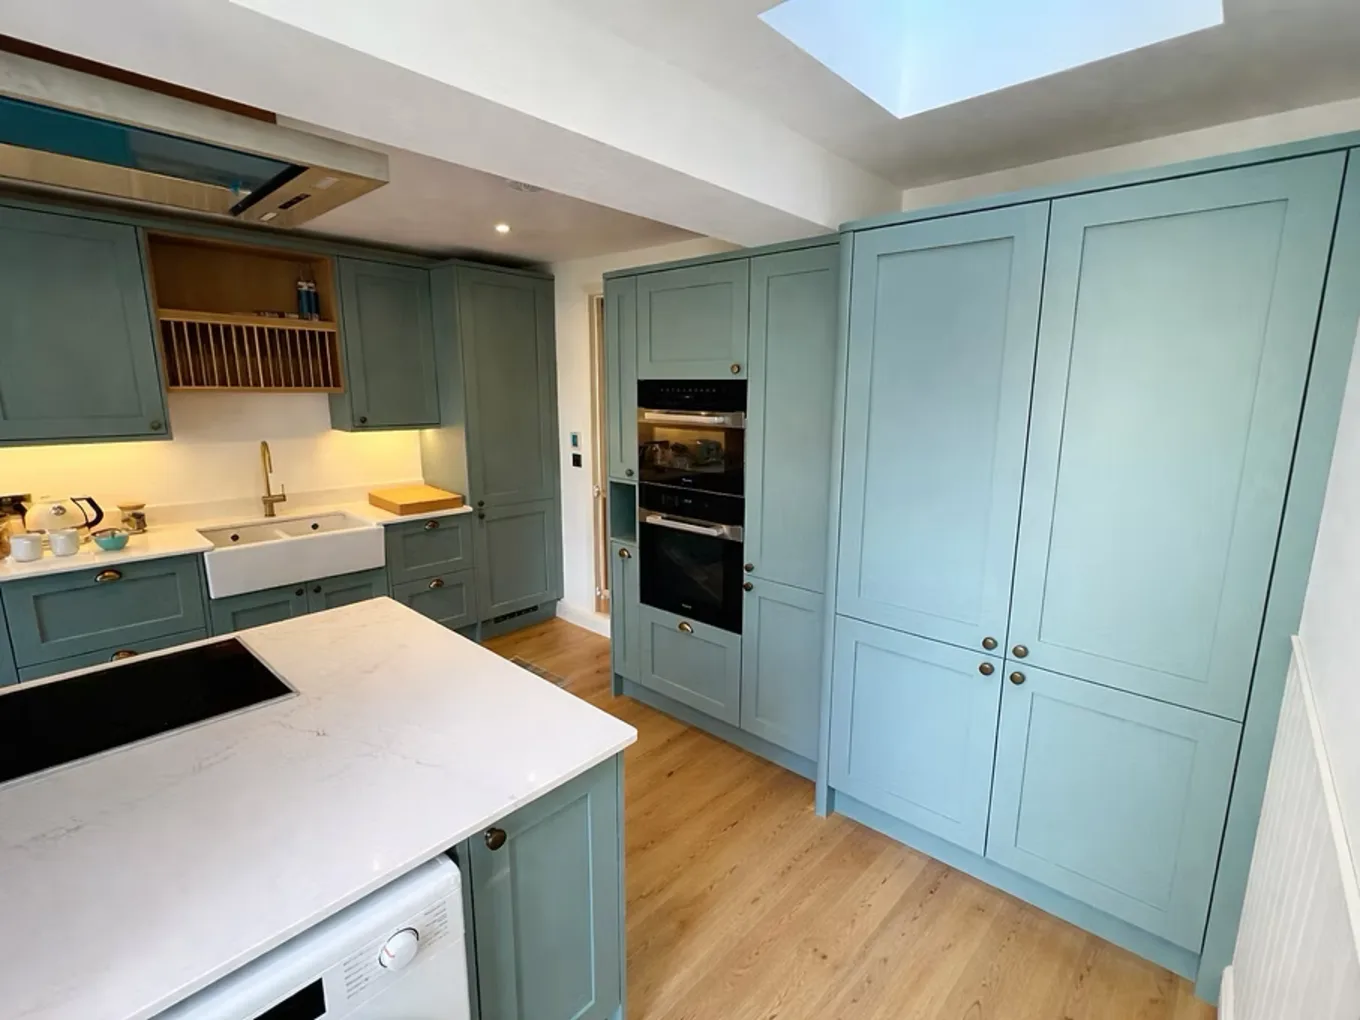
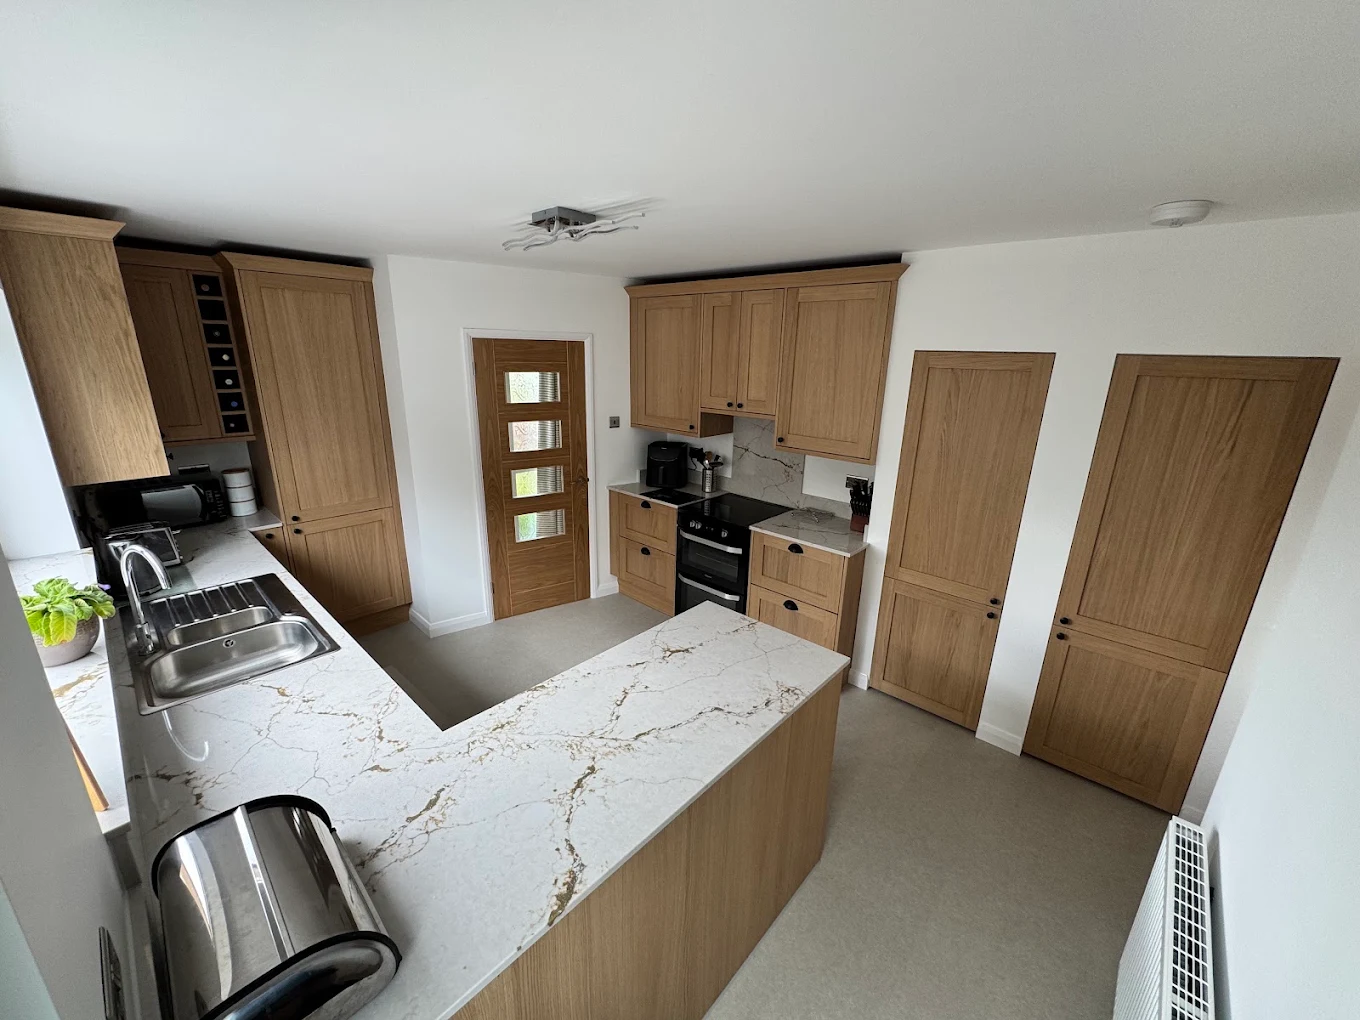
TM Carpentry designs and builds fitted wardrobes into exactly these kinds of spaces across Bath, Bristol, and Keynsham. See the fitted wardrobes service or get in touch with our Bath carpenters to talk through your room.
Get in touch
Ready to talk about your project?
Tell us what you have in mind — we'll come back with a written quote and a realistic timeline.