Choosing a Carpenter
Bespoke Carpentry vs Flatpack: What You're Actually Paying For
When a standard flatpack system genuinely works fine, and when the extra cost of bespoke joinery is solving a real problem, not just buying prestige.
Bespoke joinery costs more than flatpack. That’s not in dispute — the question worth asking honestly is what that extra cost is actually buying, and whether your specific room needs it. The answer isn’t always “go bespoke.” Sometimes flatpack genuinely is the right call.
What Flatpack Actually Does Well
Standard flatpack and modular systems are engineered for straight walls, standard ceiling heights, and regular room shapes — and in a room that matches those assumptions, they can work perfectly well. They’re manufactured at scale, which keeps costs down, and installation is faster because nothing needs custom fabrication. If your room is a standard rectangle with no awkward features, a well-installed flatpack system isn’t a compromise — it’s a sensible choice.
Where Flatpack Starts to Struggle
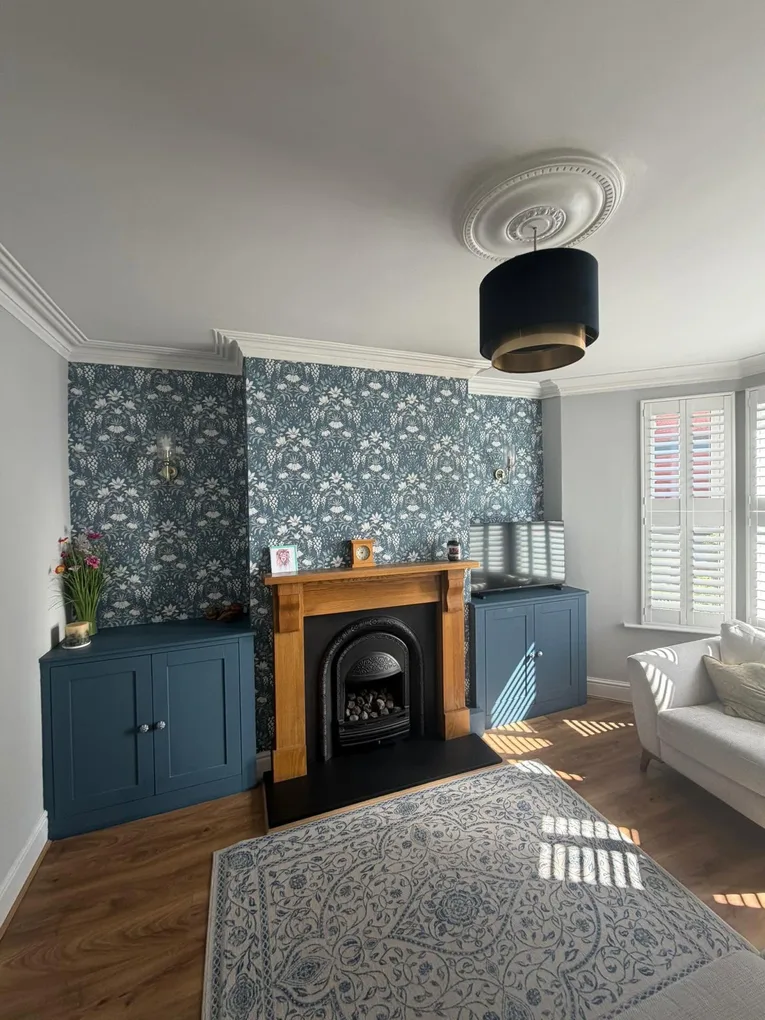
The problems show up when a room doesn’t match those assumptions. Sloped ceilings under a loft conversion. An alcove either side of a chimney breast, each a slightly different width. A wall that’s 15mm out of true over its length — common in period properties, and enough to leave a visible gap with a standard rigid unit. Under-stair spaces with an irregular diagonal. In these situations, flatpack systems either don’t fit at all, or fit with compromises: gaps filled with trim, units that don’t quite reach the ceiling, wasted space where a standard module doesn’t match the room.
What Bespoke Actually Solves
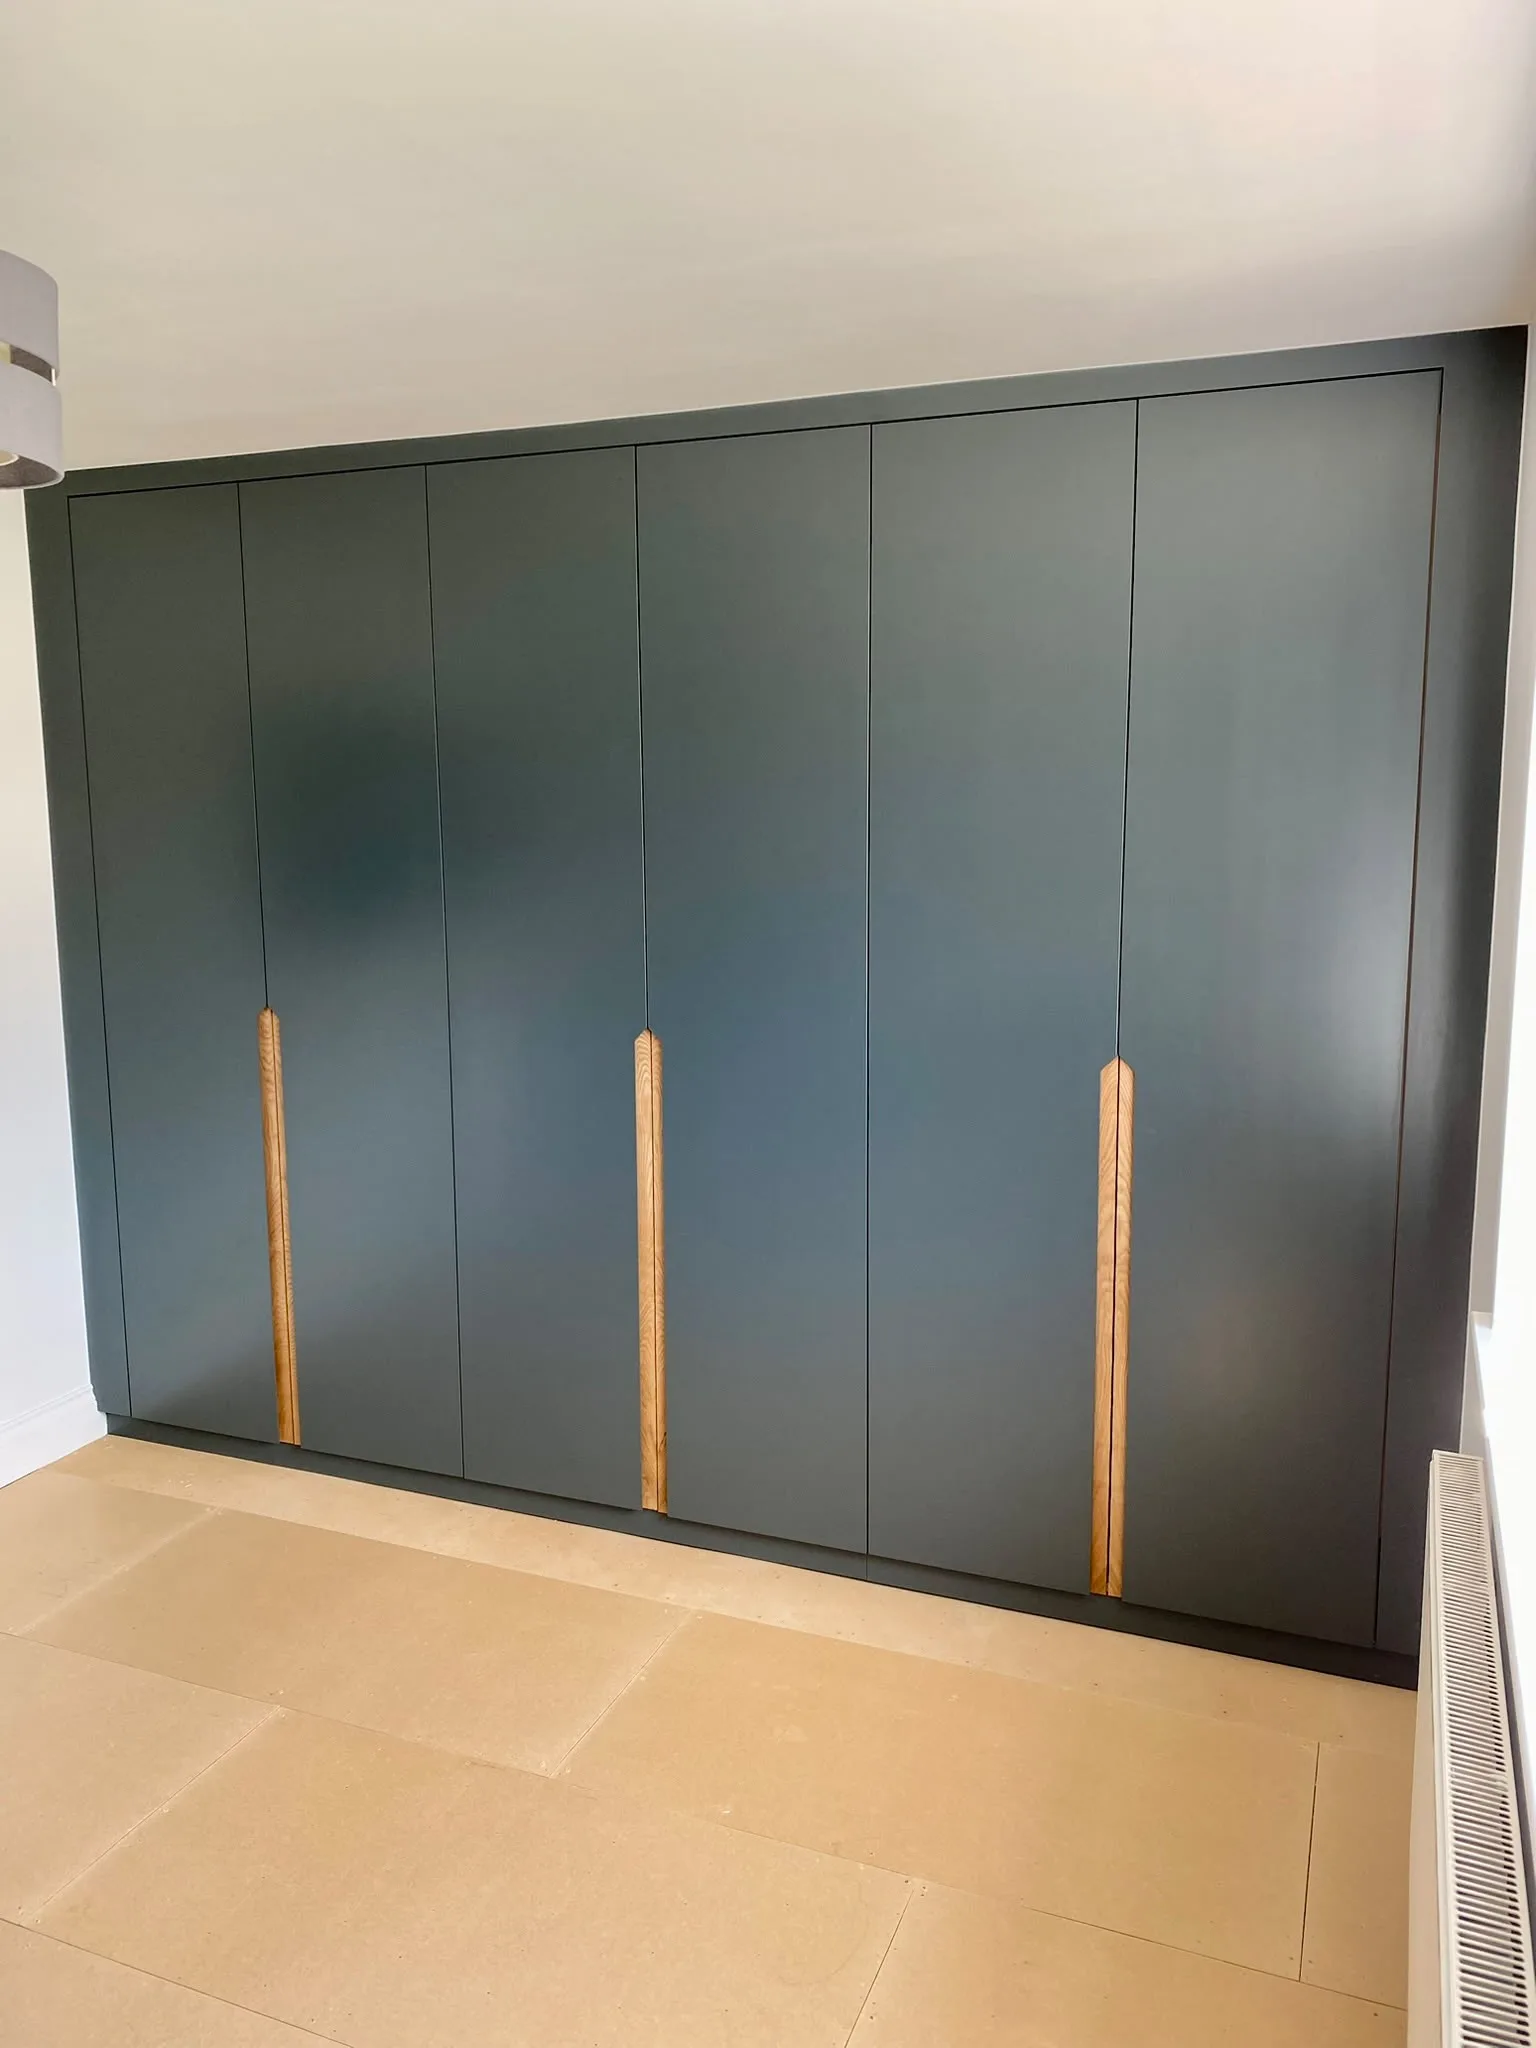
Bespoke joinery is built to the room’s exact dimensions, measured on site — not adapted from a standard size. That means a sloped ceiling gets a wardrobe with a matching angled top, not a flat unit with an awkward void above it. An irregular alcove gets a cabinet cut to its actual width, not a standard size with a filler panel. The value isn’t the material or the craftsmanship alone — it’s that the finished piece uses 100% of the available space and looks like it was designed for the room, because it was.
Where the Cost Actually Goes
Bespoke pricing reflects three things flatpack doesn’t have: an in-person design and measuring process, materials cut and finished to a one-off specification rather than mass-produced, and a fitting process built around your room’s actual quirks rather than a standard installation. None of that is padding — it’s the labour and process that make the “fits properly” outcome possible.
A Practical Way to Decide
Measure your space honestly. If the walls are straight, the ceiling’s level, and a standard-size unit would sit flush with no gaps, flatpack is a reasonable choice and there’s no need to spend more. If the room has genuine irregularities — slopes, uneven alcoves, awkward corners — that’s specifically where bespoke earns its cost, because a standard system will either not fit or will fit with visible compromises you’ll notice every day.
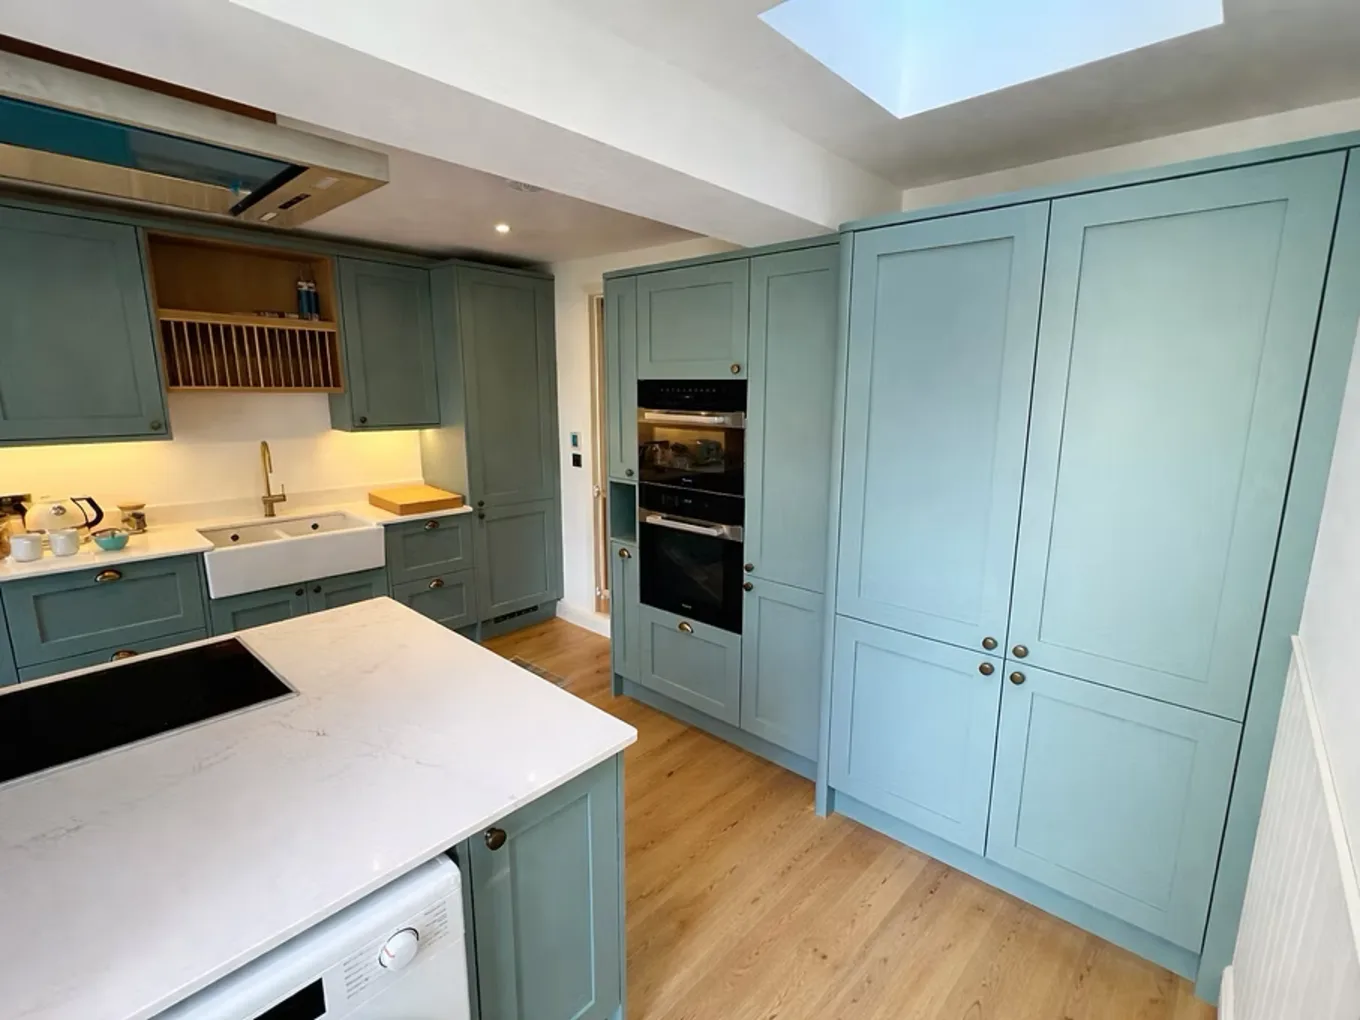
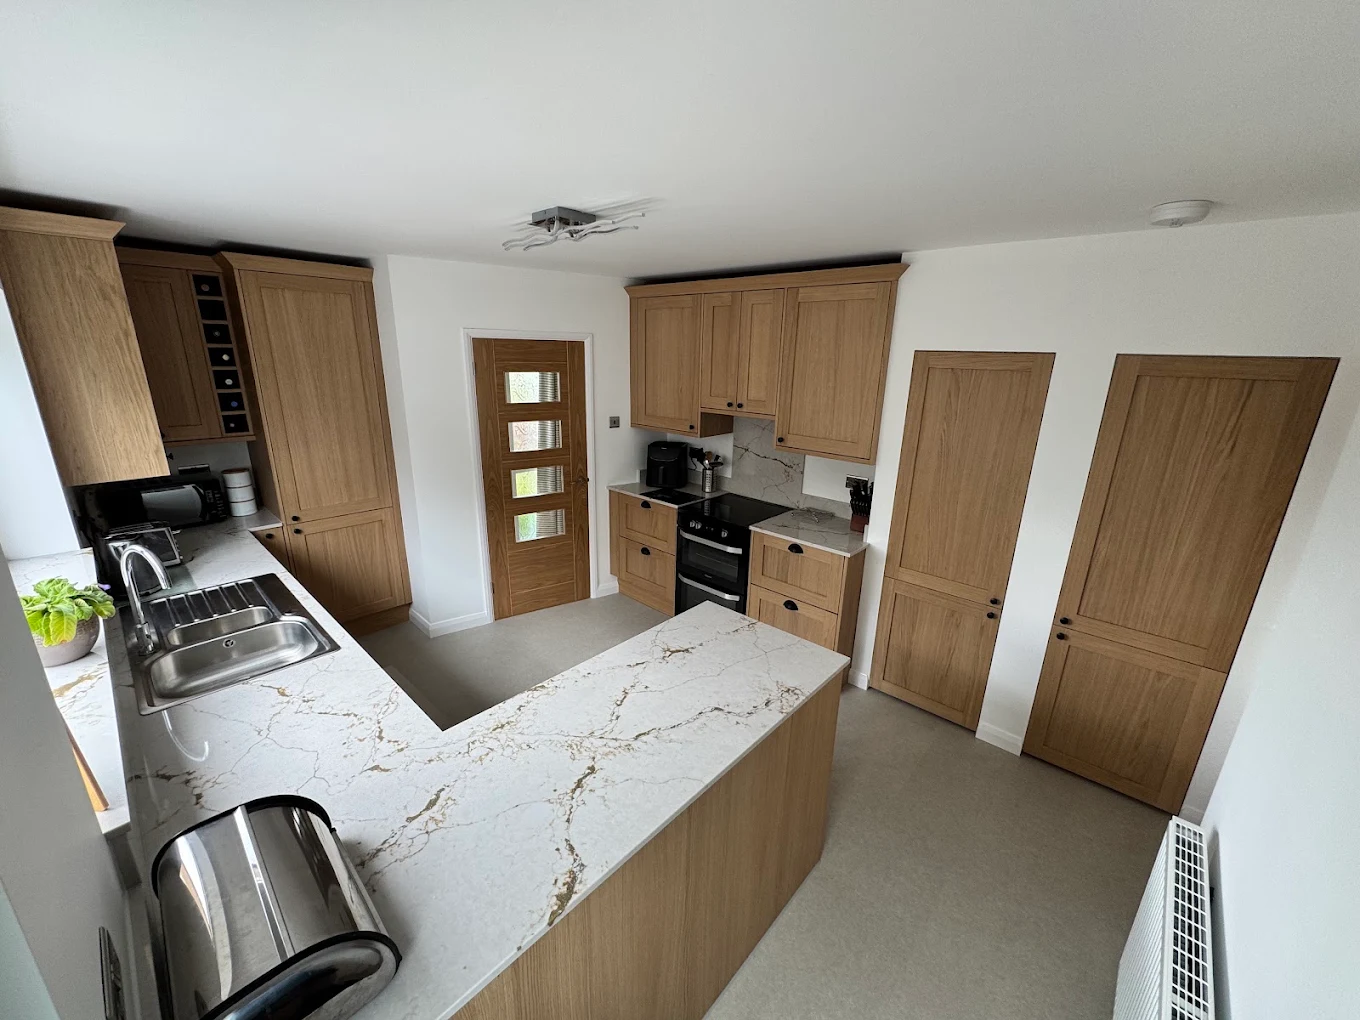
TM Carpentry is a bespoke carpenter working across Bath, Bristol, and Keynsham, building exactly the rooms flatpack can’t solve — sloped ceilings, alcoves, under-stair voids, and everything in between. See our recent work or get in touch for an honest opinion on whether your space needs bespoke or not.
Get in touch
Ready to talk about your project?
Tell us what you have in mind — we'll come back with a written quote and a realistic timeline.