Bristol · BS3 · Timber Extensions by area
Timber Extensions in Bedminster
Timber frame extensions — typically cheaper and faster than traditional blockwork, with the same building-regs compliance. TM Carpentry handles the structural carpentry side: frame, roof structure, sheathing and external cladding. Building regs apply regardless of construction method, and Bath has a lot of conservation-area properties where permitted-development rights don't apply. Available across Bath, Bristol and Keynsham — see the areas covered for specific neighbourhoods.
What's included
What's included
Every timber extensions job covers the items below — always. The exact specification depends on your space and what you want it to do.
Timber frame construction
Roof structure (cut and truss)
Sheathing and breathable membrane
External cladding or render carrier
Internal studwork and first-fix carpentry
Coordination with bricklayer / groundworker trades
A real job
Recent timber extension project in Bedminster
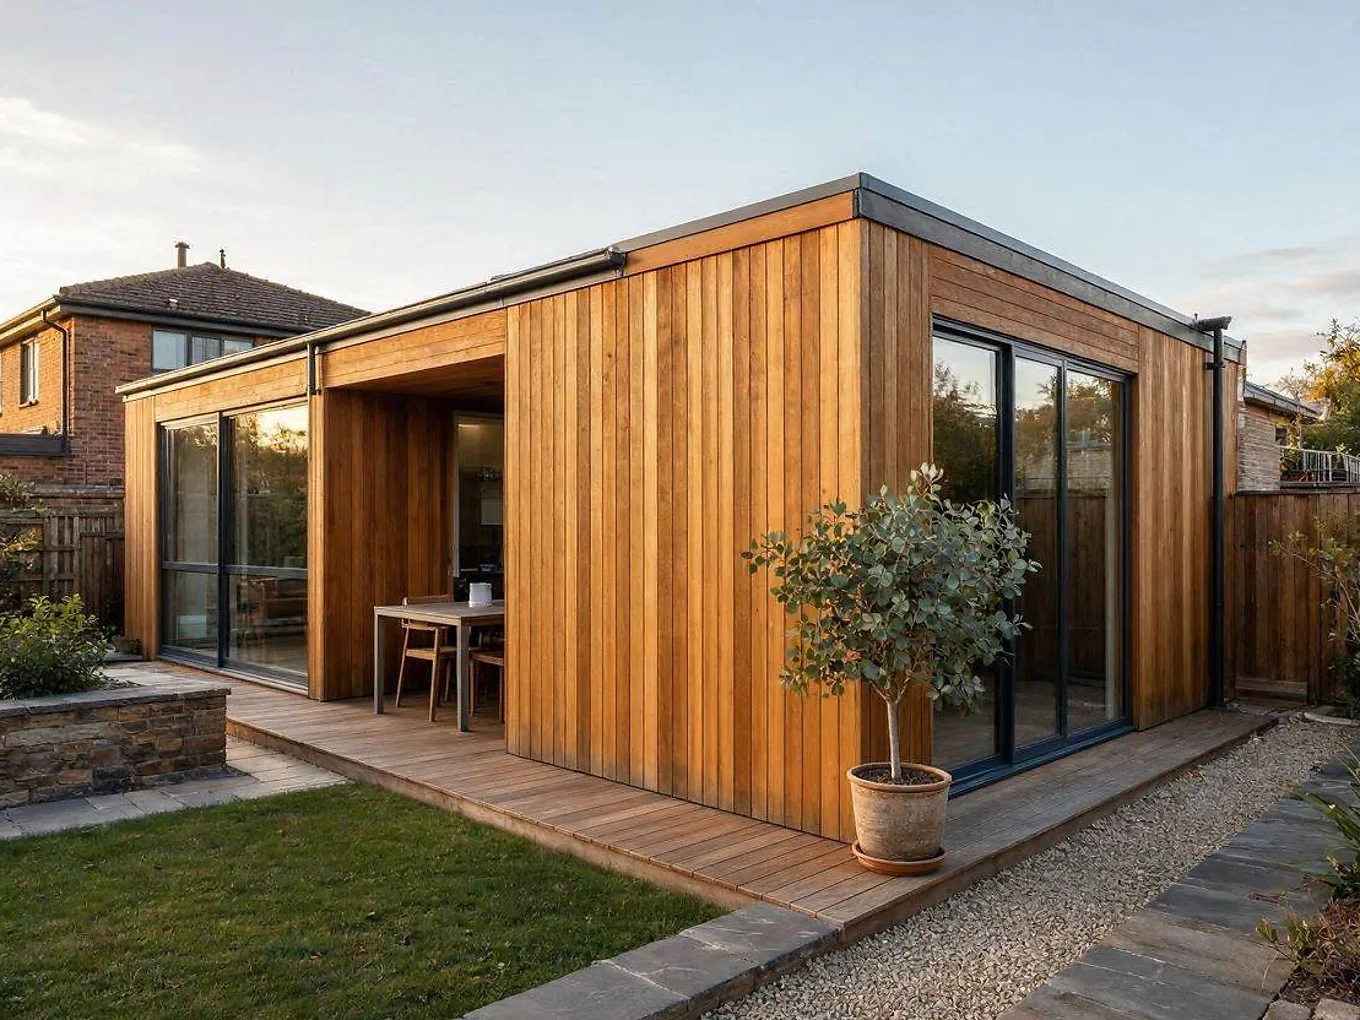
Bedminster · Timber Extensions
From a recent Bedminster job — a rear kitchen extension or side-return addition built on a timber frame. [Real project story placeholder. Replace with the specific job: the customer, what they wanted, what was tricky about the site, how it turned out. The photo shows a completed timber-frame extension with cedar cladding and bi-fold doors.]
About Bedminster
What extensions typically look like in Bedminster
Bedminster is dominated by Victorian terraces with 8–12m rear gardens, often with a narrow side passage. Most properties are outside the Bristol conservation areas and qualify for PD rights.
Honest note: The descriptions below are generalisations — what's typical or commonly found in Bedminster, based on the area's documented housing stock. Every property is different, so Tom will always confirm what's actually there on the site visit before quoting.
Typical property types
- Victorian terraces (2-storey)
- Some larger Victorian semis
- New-build apartments along the waterfront
Planning & permissions
The planning context in Bedminster
Most Bedminster extensions qualify for Permitted Development because the properties are outside the Bristol conservation areas. Tom will tell you on the site visit whether PD applies for your specific extension.
Common extension patterns in Bedminster
Common Bedminster extension patterns: 4m single-storey rear extensions on the Victorian terraces, narrow side-return extensions (1.2–1.5m wide × 4m deep) using the side passage. Most side-return extensions need a planning application because they exceed the PD limits for side extensions. Most extensions use timber cladding or render carrier.
Local questions
Bedminster — common questions
Is Bedminster inside any Bristol Conservation Area?
My Bedminster Victorian terrace has a 10m garden — what extension fits?
Can I extend my Bedminster property with a side-return?
How much does a Bedminster timber extension cost?
Are you VAT registered?
Timberextensions in other Bristol areas
More timberextensions by area
- CliftonRegency villas, conservation area
- RedlandVictorian terraces, mixed CA status
- BishopstonFamily gardens, busy high street
- SouthvilleWorking streets, side-passage rooms
- Henleaze1930s semis, generous gardens
- Cotham & MontpelierConservation areas, mixed gardens
- Westbury-on-Trym & Stoke BishopLarger family homes, generous gardens
Our step by step process
Our step by step process
Every job follows the same six stages. Some are quicker, some are slower — but the order and what to expect at each point is fixed, so you're never wondering what's happening.
- 01
Planning conversation
Conservation area? Listed building? Permitted development likely to apply? We confirm before any drawings.
- 02
Architect drawings
If planning is needed, an architect produces the drawings for the application. If permitted development, drawings go straight to building regs.
- 03
Quote and frame order
Fixed-price quote for our scope. Factory frame order placed once drawings are signed off — 4–8 week lead time.
- 04
Foundations and groundworks
Excavation, footings, slab. Usually a separate contractor; we coordinate the schedule.
- 05
Frame raised
Pre-made timber frame delivered and erected on site, typically in a single day.
- 06
Roof, sheathing, externals
Roof structure fitted, walls sheathed, breathable membrane and external cladding applied.
- 07
Internals
Studwork, insulation, first-fix for services. Plasterboard and finishes follow.
Timber extensions by city
Bespoke timber extensions in Bath or Bristol
Pick a city to see what's distinctive about timber extensions there — the property types, planning context, and FAQs — and a curated list of area hubs beneath it.
Get in touch
Ready to talk about your timber extensions?
Tell us what you have in mind — we'll come back with a written quote and a realistic timeline.
Start a conversation →