Bath · BA2 · Flooring & Skirting by area
Flooring & Skirting in Bathwick
Wood flooring fitting plus the skirting and architraves that finish the room. TM Carpentry fits laminate, LVT, engineered wood and solid wood flooring and replaces or refreshes skirting and architraves either alongside the flooring or as a standalone job. Most customers buy the flooring themselves and we fit it; we can also supply if you prefer. Available across Bath, Bristol and Keynsham — see the areas covered for specific neighbourhoods.
What's included
What's included
Every flooring & finishing carpentry job covers the items below — always. The exact specification depends on your space and what you want it to do.
Laminate fitting
LVT fitting
Engineered wood flooring fitting
Solid wood flooring fitting
Underlay and damp-proof membrane
Skirting board supply and fit
Architrave supply and fit
Threshold and reducer bars
A real job
Recent flooring and skirting project in Bathwick
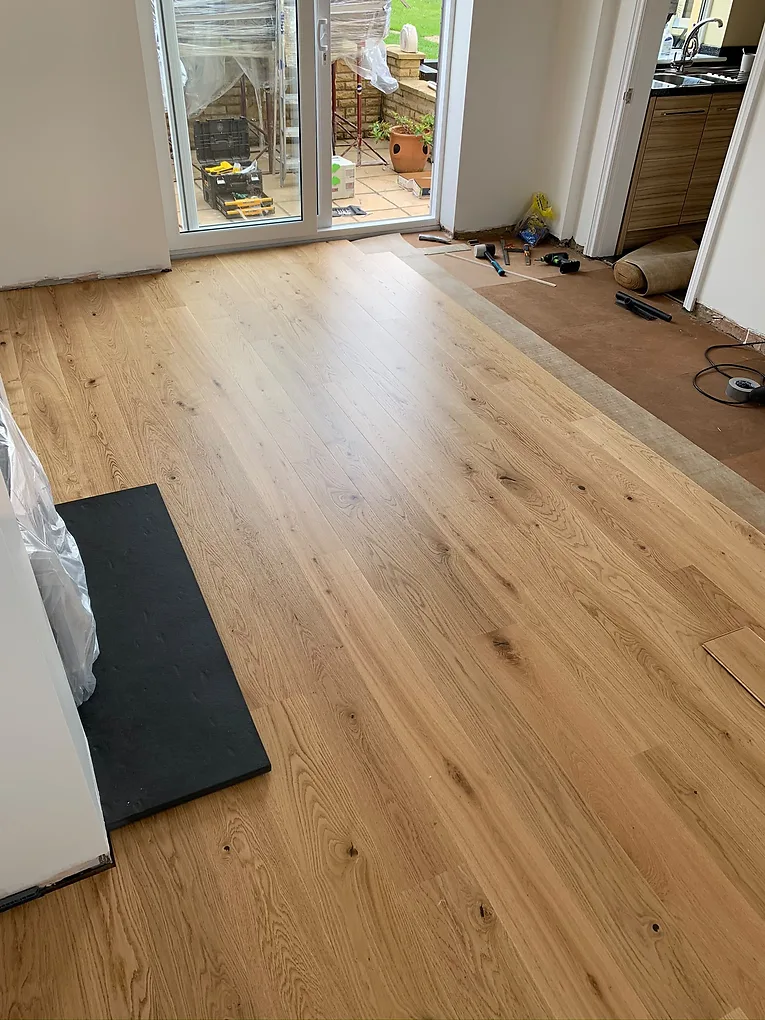
Bathwick · Flooring & Finishing Carpentry
From a recent Bathwick job — an engineered wood floor through a ground floor with threshold detail at the doorways. [Real project story placeholder. Replace with the specific job: the customer, what they wanted, what was tricky about the site, how it turned out. The photo shows engineered oak flooring mid-installation.]
About Bathwick
What flooring and skirting typically look like in Bathwick
Bathwick is dominated by Georgian terraces (late 1700s to early 1800s) on Sydney Buildings, Bathwick Hill, and the streets near the River Avon. Most properties are Grade II listed and have suspended timber floors and original deep skirting (180mm+).
Honest note: The descriptions below are generalisations — what's typical or commonly found in Bathwick, based on the area's documented housing stock. Every property is different, so Tom will always confirm what's actually there on the site visit before quoting.
Typical property types
- Georgian terraces (3-storey, 4-storey)
- Grade II listed houses
- Bath-stone-fronted villas
Planning & permissions
The planning context in Bathwick
Common extension patterns in Bathwick
Bathwick flooring + skirting patterns: engineered wood flooring (14-20mm, oak or walnut) fitted over underlay on the suspended timber subfloor, solid wood flooring (18-22mm, oak) for the larger Georgian villas, original deep skirting (180mm+) replaced in softwood or MDF painted, original deep architraves (120-150mm) replaced in matching profiles. Most Bathwick jobs use engineered wood (mid-range price) or solid wood (premium feel). Skirting profiles lean toward deep Georgian (180mm+).
Local questions
Bathwick — common questions
My Bathwick property is Grade II listed — can I change the original skirting?
How much does Bathwick engineered wood flooring fitting cost?
What's the typical subfloor in Bathwick?
How long does a Bathwick flooring job take?
Are you VAT registered?
Flooringskirting in other Bath areas
More flooringskirting by area
Our step by step process
Our step by step process
Every job follows the same six stages. Some are quicker, some are slower — but the order and what to expect at each point is fixed, so you're never wondering what's happening.
- 01
Measure and quote
Room dimensions, subfloor condition, door clearance, transitions to other floor types.
- 02
Subfloor prep
Levelling if needed, damp-proof membrane where appropriate, underlay fitted.
- 03
Flooring fitted
Boards laid, expansion gaps left at the perimeter, threshold bars at doorways.
- 04
Skirting and architrave
Either alongside the floor or as a separate visit. Mitered corners, returns at the door stops.
Flooring & skirting by city
Engineered wood flooring, skirting and architraves in Bath or Bristol
Pick a city to see what's distinctive about flooring and skirting there — the housing stock, subfloor types, common patterns, and FAQs — and a curated list of area hubs beneath it.
Get in touch
Ready to talk about your flooring & finishing carpentry?
Tell us what you have in mind — we'll come back with a written quote and a realistic timeline.
Start a conversation →